Search

Leave a Message

Thank you for your message. We will be in touch with you shortly.

Explore Our Properties

Property Description

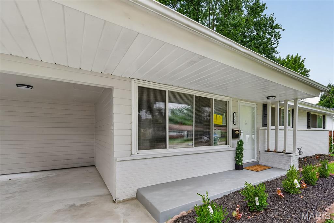
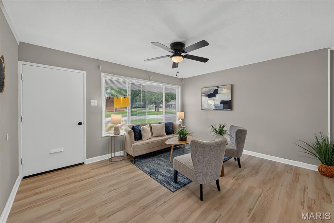
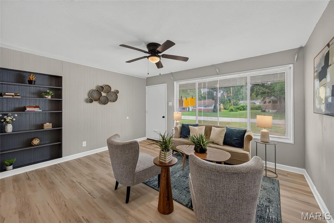
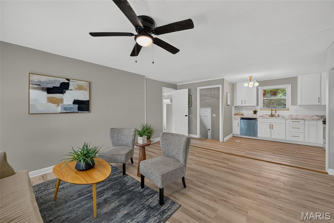
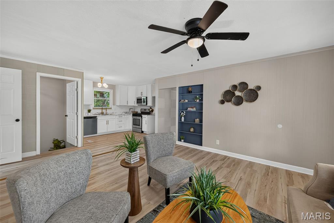
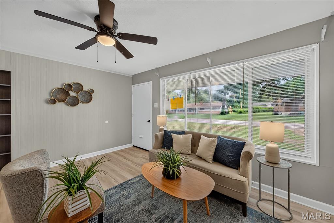
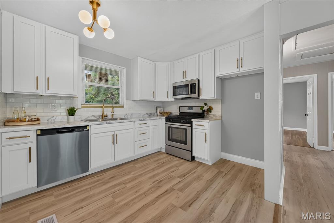
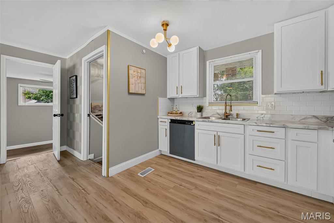
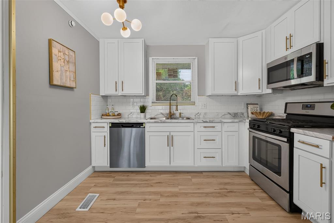
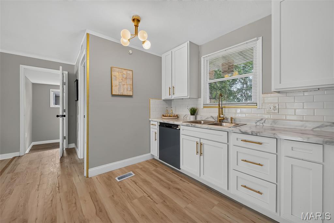
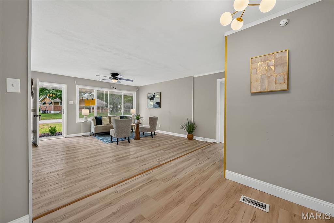
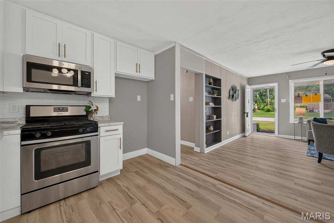
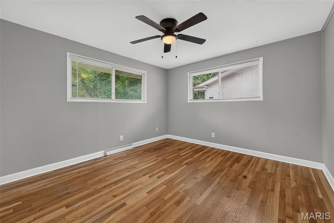
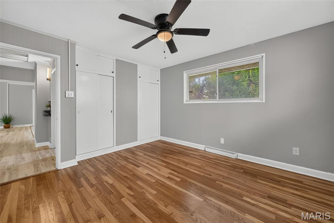
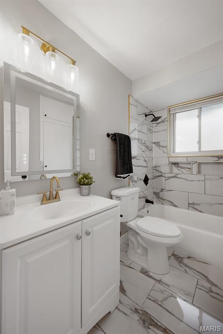
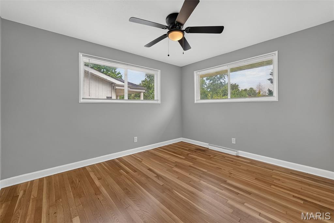
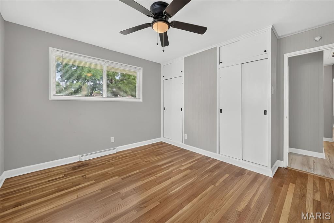
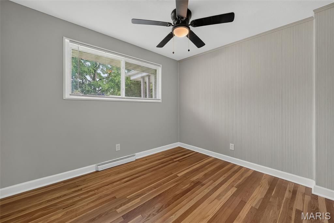
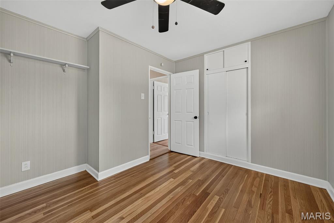
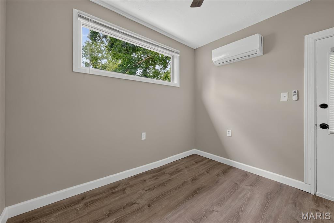
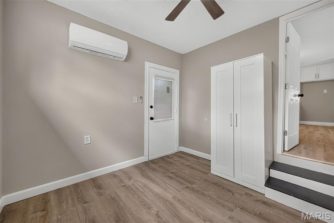
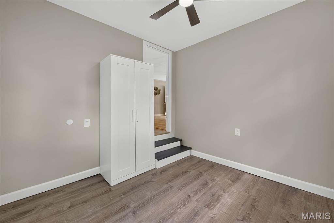
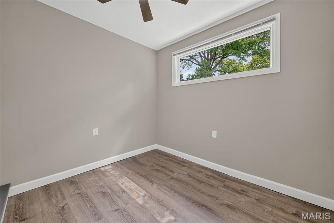
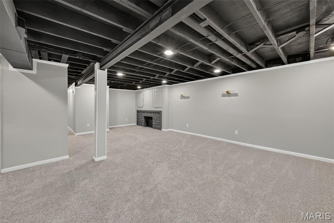
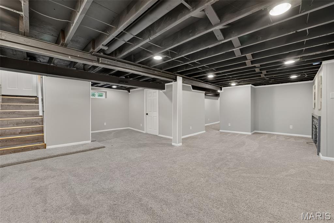
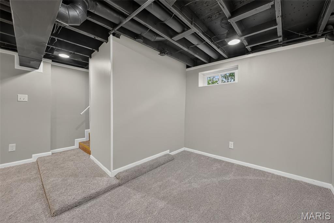
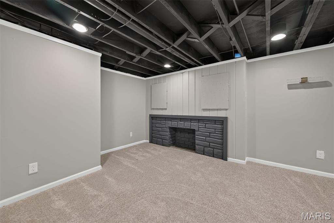
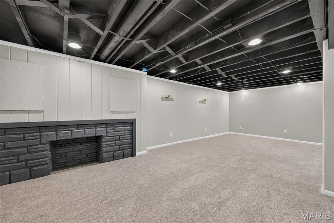
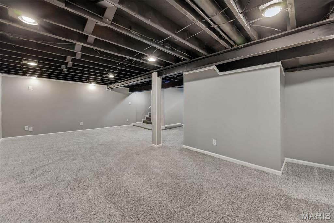
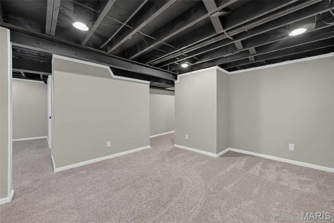
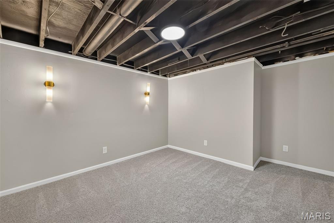
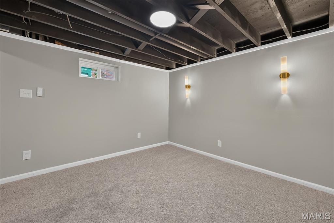
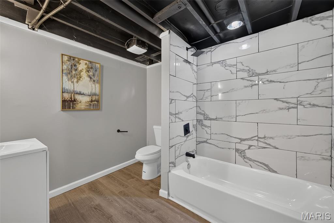
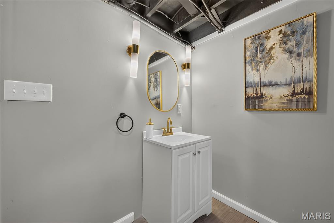
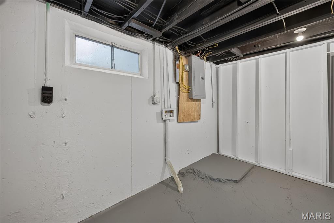
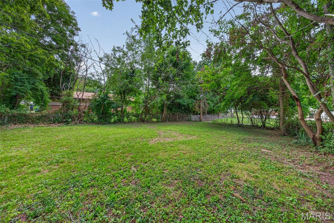
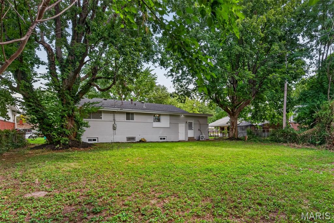
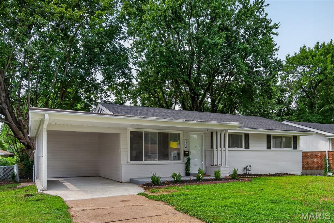
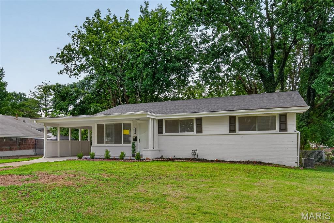
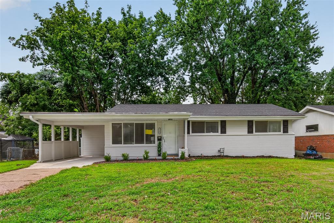
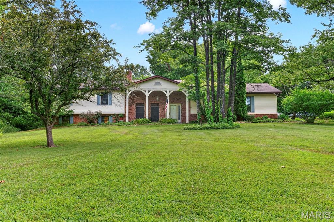
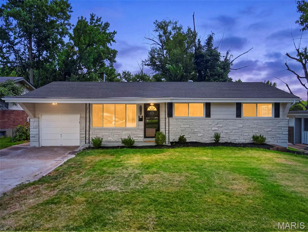
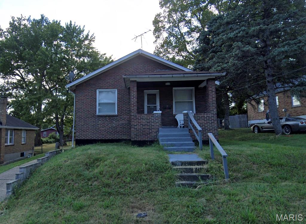
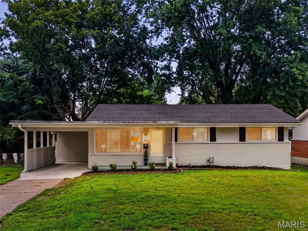
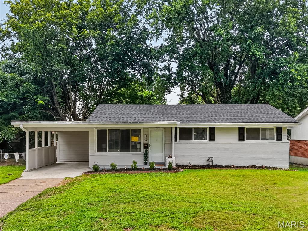
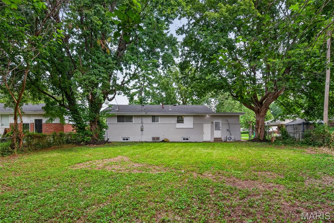
Welcome Home to this fully renovated 4 bed 2 bath Ranch with over 2,000 finished sqft home in Hathaway Manor, steps away from Bella Fontaine Park! Updated with the most requested finishes, this property is everything you have been searching for! When you enter, you are greeted by an open concept living room with luxury vinyl plank flooring throughout which leads you into the beautifully done kitchen. Featuring gleaming white shaker-style cabinetry & backsplash, beautiful gold finishes, and stainless steel appliances including gas range! The first bedroom off the kitchen would make a wonderful reading nook or office with a exterior door to the back of the house! Head down the hallway to find the large primary bedroom with his and hers closets and two more spacious bedrooms to suit your needs for space! This level is completed by the full bath that has been chicly finished with gorgeous tile! Downstairs is ready to be your private oasis with a massive recreation room to host movie or game nights in, a second full bathroom, and a sleeping area that would make a perfect hobby space or craft room! Head out back to the large level lot for fun in the sun or shade under the beautiful trees! This home has all the space you need and more! New architectural roof, updated electrical and plumbing including a new hot water heater. Schedule your private showing today!
Overview

Property Status
Pending
Lot Size
9,108.4 Sq.Ft.
MLS ID
26050079
Property Type
Residential
Year Built
1954

Features & Amenities

Architecture Styles
Traditional
Stories
1
Water Source
Public
Utilities
Electricity Connected, Natural Gas Connected, Sewer Connected, Water Connected
Roof
Architectural Shingle
Lot Features
Back Yard, Front Yard, Level, Some Trees
Parking
Attached Carport, Covered, Off Street
Heat Type
Forced Air, Natural Gas
Air Conditioning
Ceiling Fan(s), Central Air, Electric
Laundry Room
In Basement
Fireplace
Basement, Decorative, Recreation Room
Appliances
Stainless Steel Appliance(s), Dishwasher, Microwave, Built-In Gas Range
Other Interior Features
Bookcases, Open Floorplan
Sewer
Public Sewer
Substructure
Concrete Perimeter
Elementary School
Meadows Elem.
Middle School
Westview Middle
High School
Riverview Gardens Sr. High
School District
Riverview Gardens
Sales Price
$179,900
Real Estate Tax
$2,233/yr

Downloads

2248 Kerwin Drive

Schedule a Tour

We would love to help you see this beautiful home! As a full-service brokerage, we can help you tour. Please submit an offer, and answer questions about the buying process.
Thank you

for your interest in 2248 Kerwin Drive, St Louis, MO 63136

2248 Kerwin Drive
Navigate

Mortgage Calculator

Estimate your monthly mortgage payment, including the principal and interest, property taxes, and HOA. Adjust the values to generate a more accurate rate.
$0,000 Your Payment 20 15 65
$0,000 Your Payment

I'm Interested In

2248 Kerwin Drive

or
  • CallMike Galbally

    License #2009029946

    (314) 479-8583
  • Available Homes

    Featured Properties

    Browse homes currently on the market.

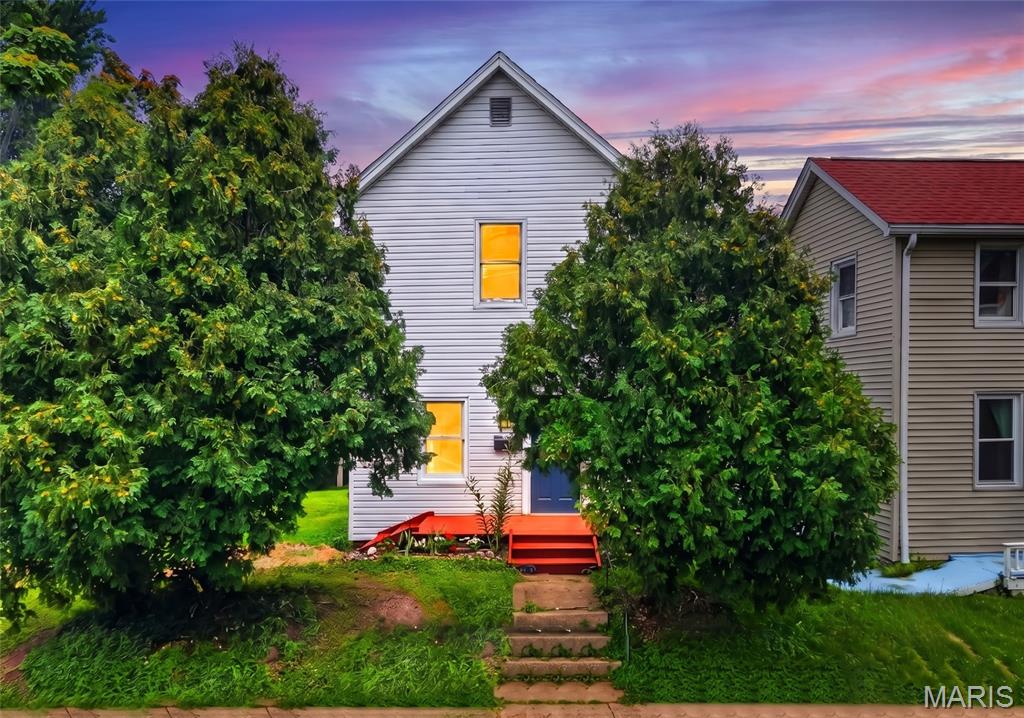
    • 2999 Recreation Drive For Sale

      $500,000

      2999 Recreation Drive, Washington, MO 63090

    • 119 Saint Marys Lane Pending

      $475,000

      119 Saint Marys Lane, Old Monroe, MO 63369

      • 5 Beds
      • 3 Baths
      • 2,742 Sq.Ft.
    • 164 Country Squire Lane Pending

      $434,900

      164 Country Squire Lane, Washington, MO 63090

      • 4 Beds
      • 3 Baths
      • 3,184 Sq.Ft.
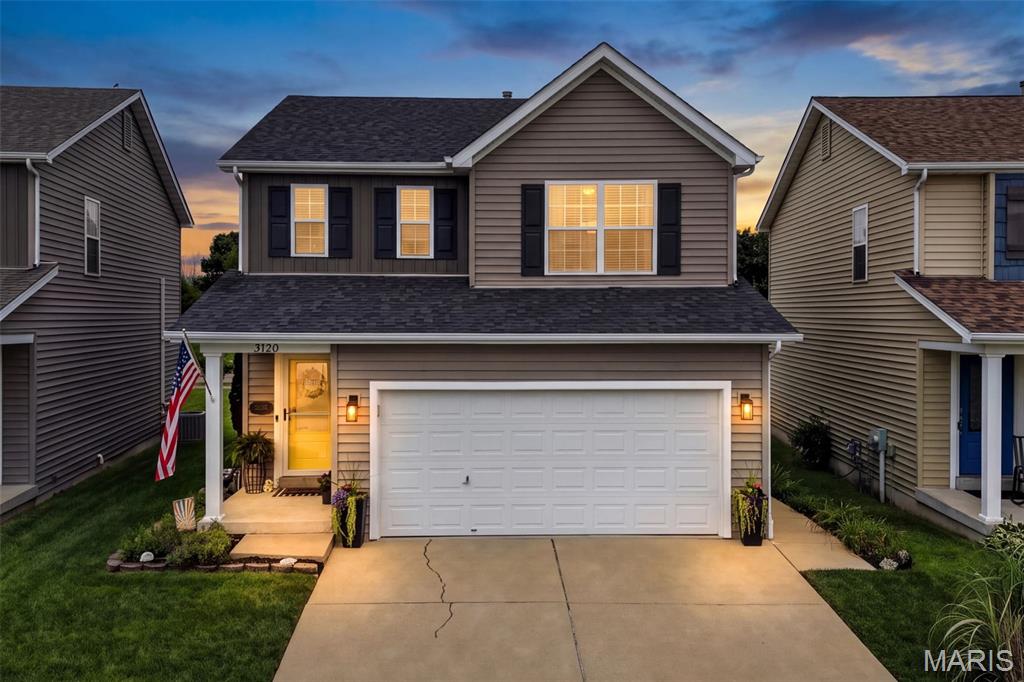
    • 3120 Bentwater Place Pending

      $325,000

      3120 Bentwater Place, St Charles, MO 63301

      • 3 Beds
      • 3 Baths
      • 2,006 Sq.Ft.
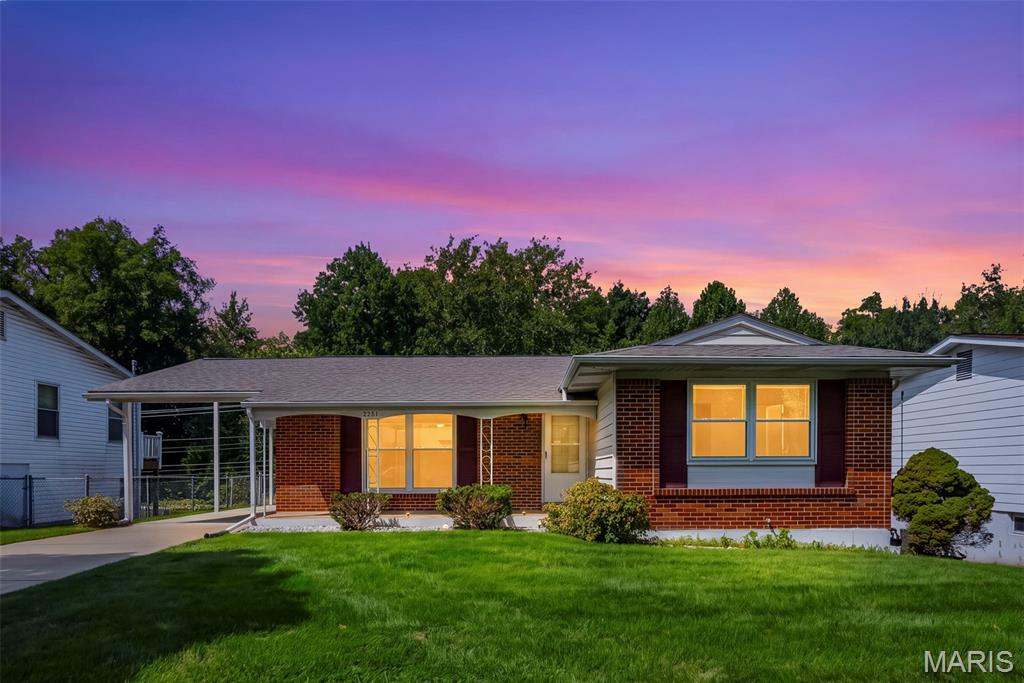
    • 2251 Murray Forest Drive For Sale

      $275,000

      2251 Murray Forest Drive, Maryland Heights, MO 63043

      • 3 Beds
      • 2 Baths
      • 1,104 Sq.Ft.
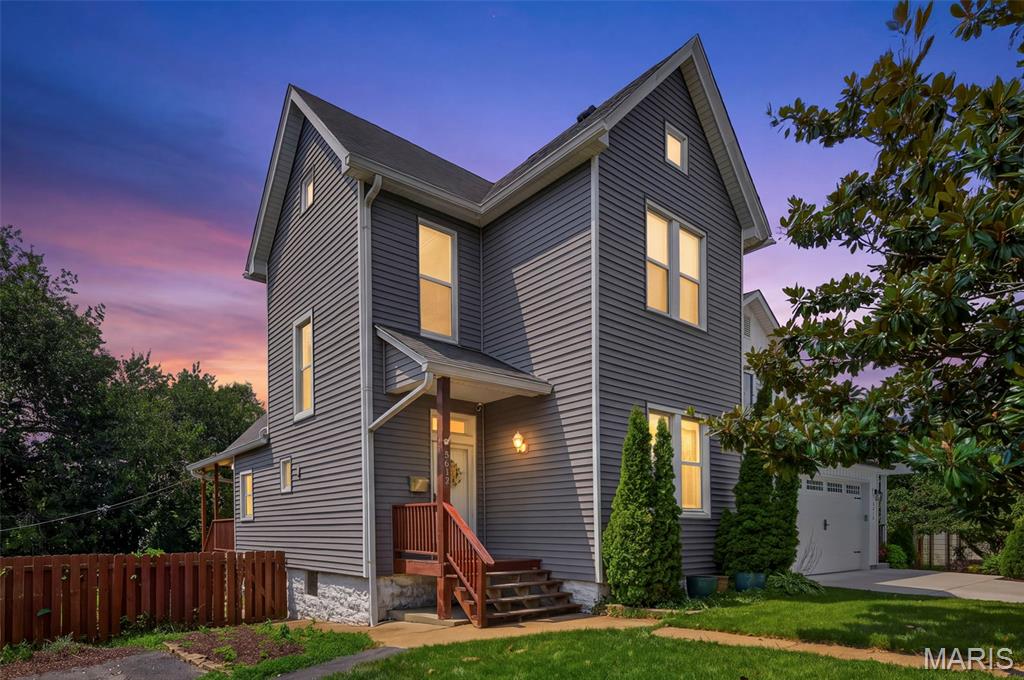
    • 5612 Arthur Avenue Active Under Contract

      $200,000

      5612 Arthur Avenue, St Louis, MO 63139

      • 3 Beds
      • 1 Bath
      • 1,398 Sq.Ft.
    • 2246 Berwyn Drive For Sale

      $179,900

      2246 Berwyn Drive, St Louis, MO 63136

      • 3 Beds
      • 2 Baths
      • 1,864 Sq.Ft.
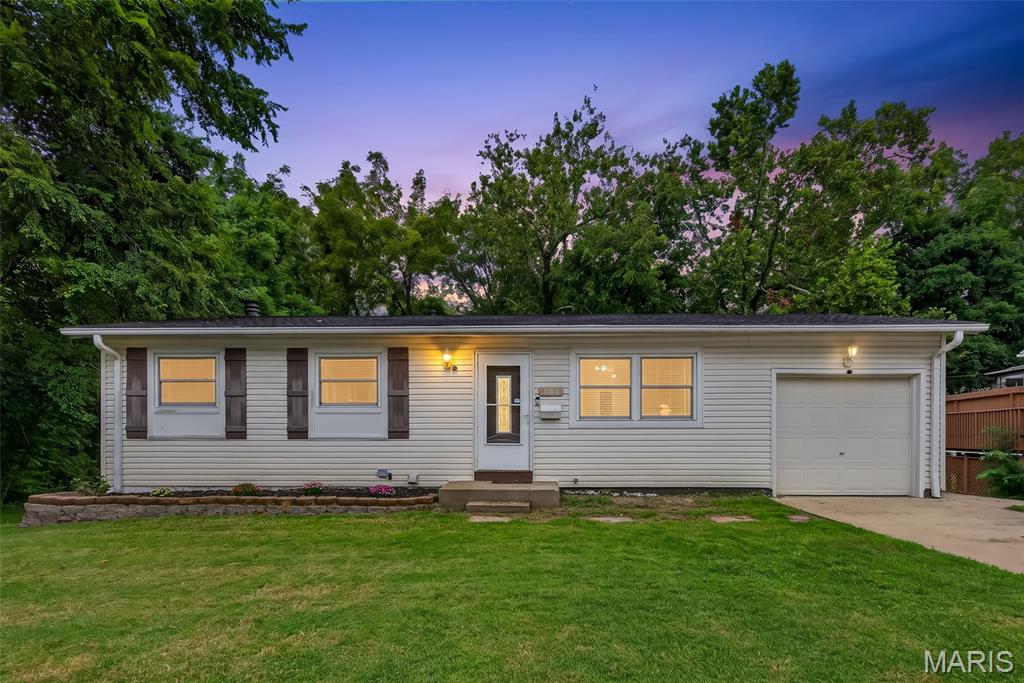
    • 2248 Kerwin Drive Pending

      $179,900

      2248 Kerwin Drive, St Louis, MO 63136

      • 4 Beds
      • 2 Baths
      • 2,006 Sq.Ft.
    • 1318 Graham Street For Sale

      $165,000

      1318 Graham Street, St Louis, MO 63139

      • 2 Beds
      • 1 Bath
      • 976 Sq.Ft.
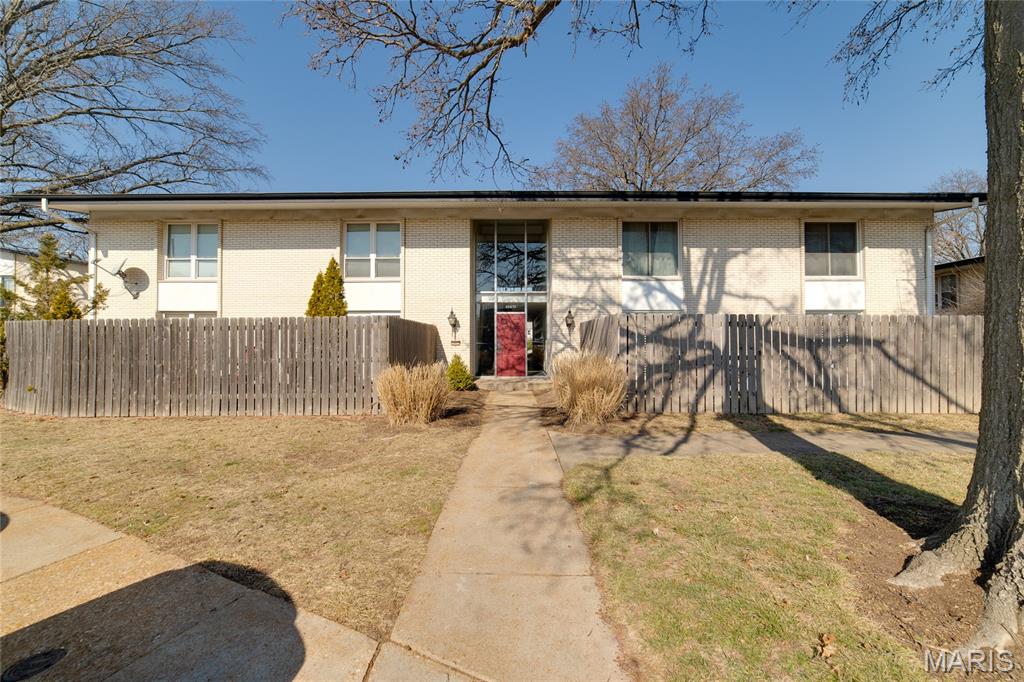
    • 10451 Briarbend Drive Unit: 4 For Sale

      $159,900

      10451 Briarbend Drive Unit: 4, St Louis, MO 63146

      • 2 Beds
      • 1 Bath
      • 836 Sq.Ft.
    • 1563 Ville Rosa Lane Pending

      $155,000

      1563 Ville Rosa Lane, Hazelwood, MO 63042

      • 3 Beds
      • 1 Bath
      • 888 Sq.Ft.
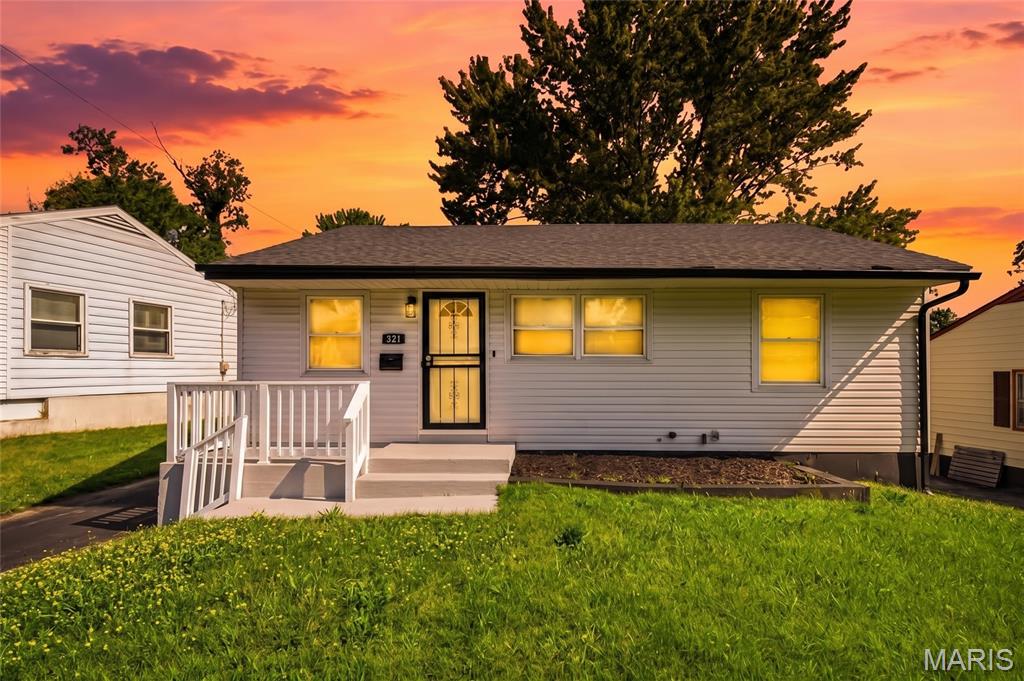
    • 321 Caithness Road For Sale

      $114,900

      321 Caithness Road, St Louis, MO 63137

      • 3 Beds
      • 1 Bath
      • 902 Sq.Ft.
    • 14225 Cape Horn Place For Sale

      $89,900

      14225 Cape Horn Place, Florissant, MO 63034

      • 2 Beds
      • 1 Bath
      • 852 Sq.Ft.
    • 1316 Graham Street For Sale

      $80,000

      1316 Graham Street, St Louis, MO 63139

    • 3105 Thelma Avenue For Sale

      $59,900

      3105 Thelma Avenue, St Louis, MO 63121

      • 1 Bed
      • 1 Bath
      • 832 Sq.Ft.
    • 8328 Strathmore Place For Sale

      $59,900

      8328 Strathmore Place, St Louis, MO 63136

      • 1 Bed
      • 2 Baths
      • 750 Sq.Ft.
    • 318 Chicago Street For Sale

      $49,900

      318 Chicago Street, St Louis, MO 63122

    • 339 Crawford Road For Sale

      $34,900

      339 Crawford Road, St Louis, MO 63137

      • 3 Beds
      • 1 Bath
      • 844 Sq.Ft.
    • 4564 Newport Avenue For Sale

      $17,500

      4564 Newport Avenue, St Louis, MO 63116

    • 803 Long Bow Drive For Sale

      $15,000

      803 Long Bow Drive, Marthasville, MO 63357

    • 1040 Westhaven Boulevard For Lease

      $2,400/mo

      1040 Westhaven Boulevard, Wentzville, MO 63385

      • 3 Beds
      • 2 Baths
      • 1,306 Sq.Ft.
    View All

    Follow Us On Instagram