Search
Leave a Message
Thank you for your message. We will be in touch with you shortly.
Explore Our Properties

Property Description

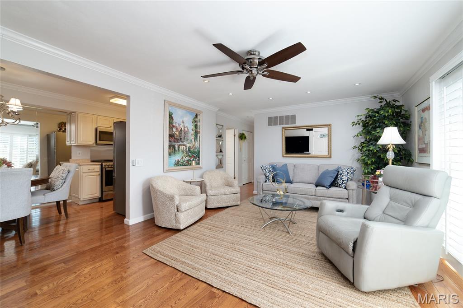
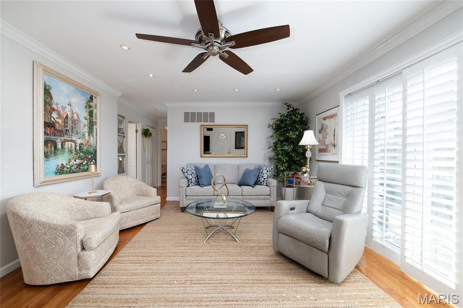
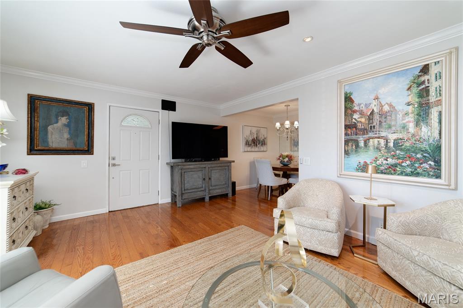
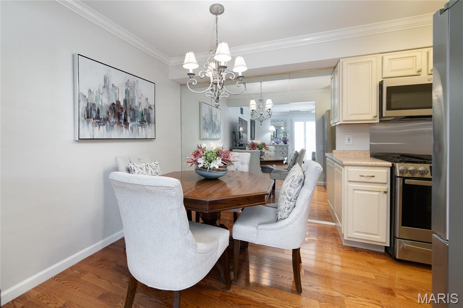
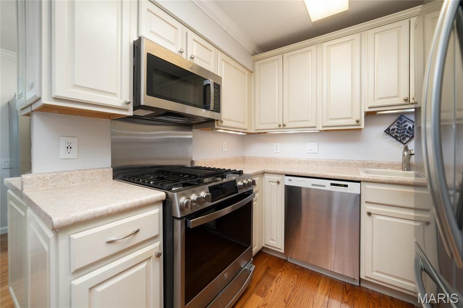
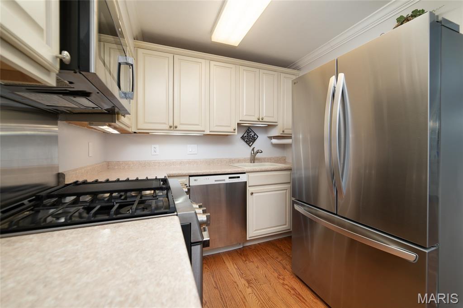
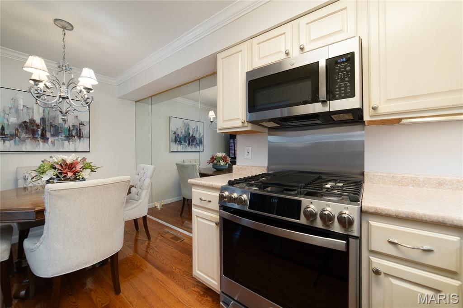
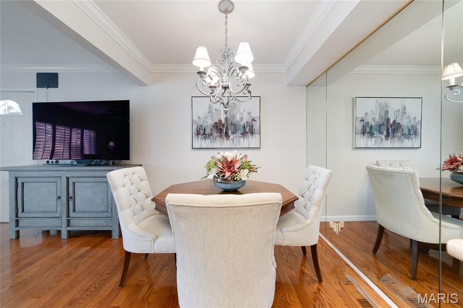
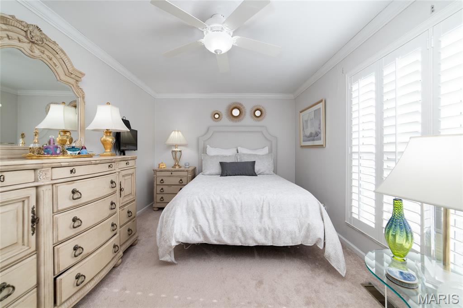
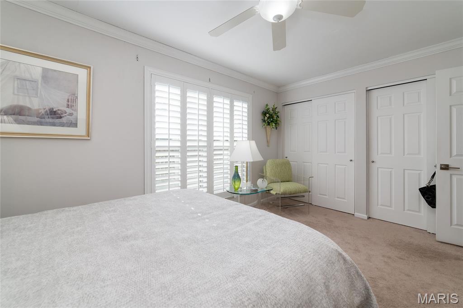
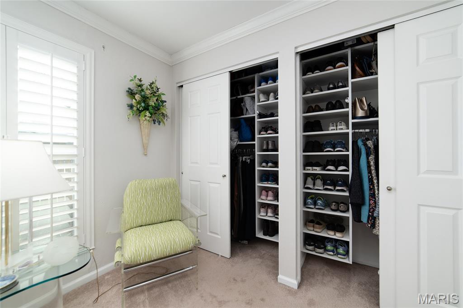
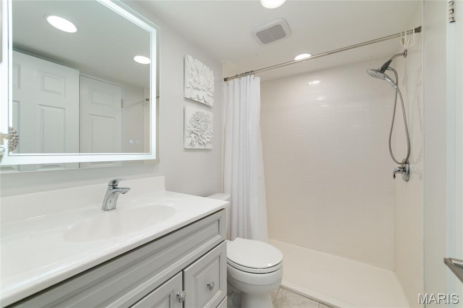
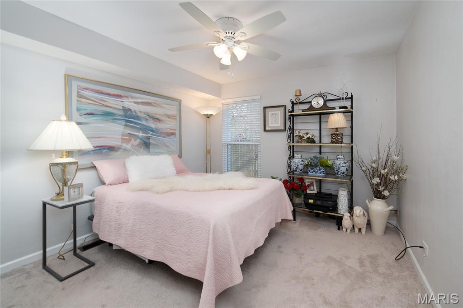
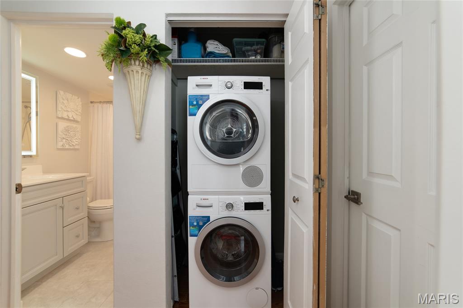
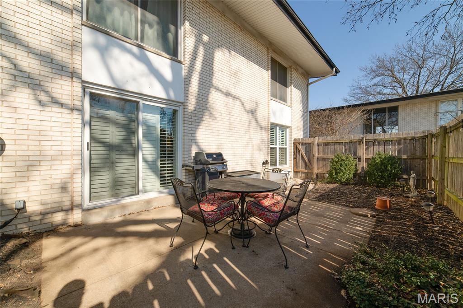
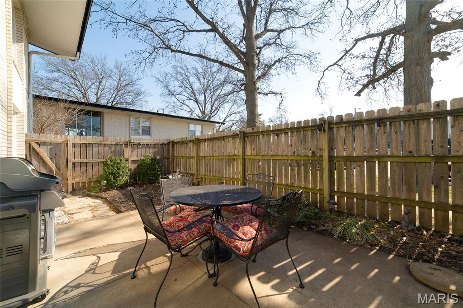
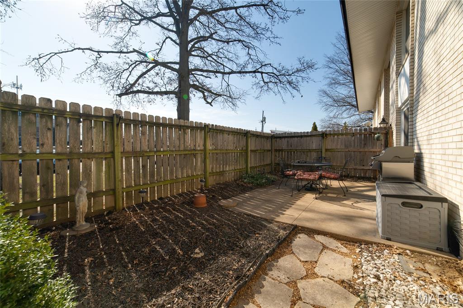
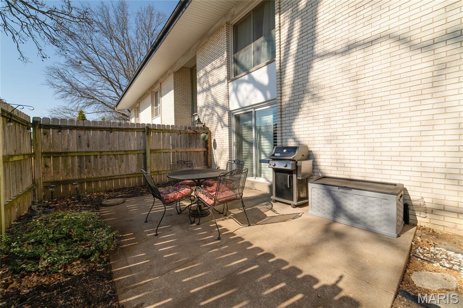
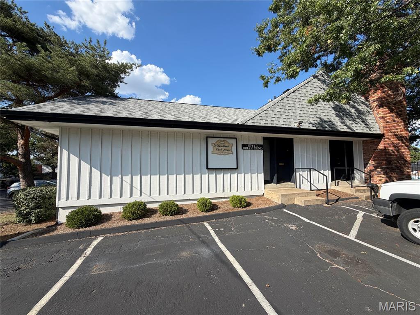
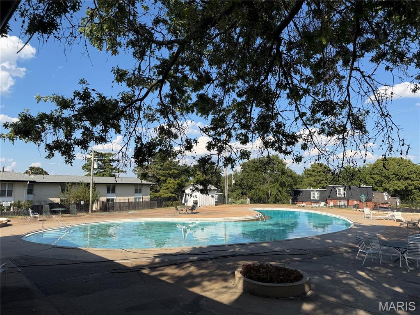
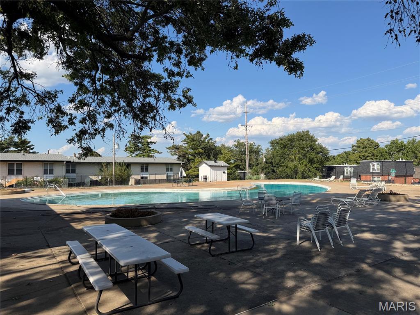
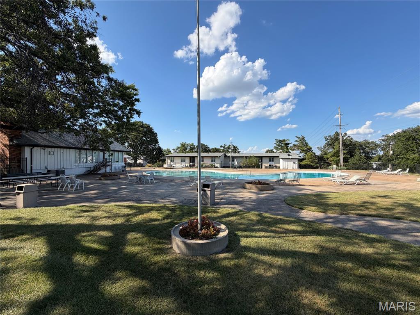
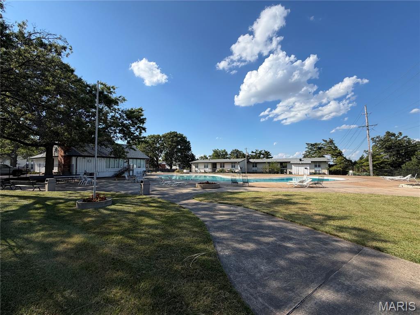
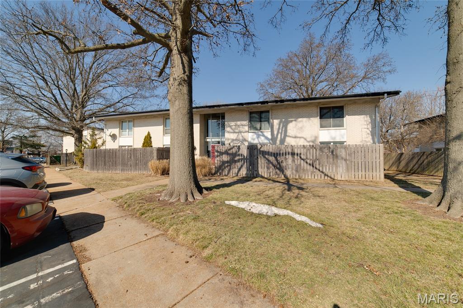
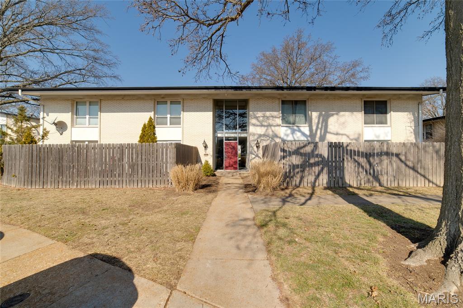
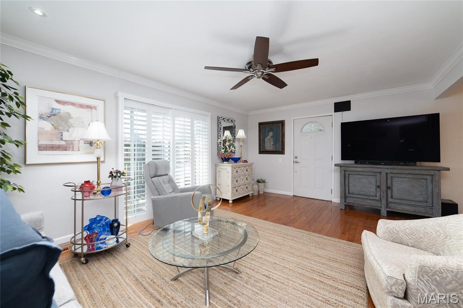
Welcome to this beautiful main level 2 bedroom condo w/ private fenced courtyard and in unit washer/dryer combo hookup located in the sought after LADUE SCHOOL DISTRICT! Step inside the bright open-concept layout featuring solid hardwood flooring, soft neutral tones, and a seamless flow between living, dining, and kitchen spaces--perfect for both everyday living and entertaining. The spacious living area is filled with natural light coming in the large sliding glass door finished with custom sliding plantation shutters. Head out to the private fenced courtyard, a perfect space for entertaining family and friends this fall. The private oasis is the ideal spot to enjoy a little gardening without the responsibility of maintaining a full yard. The kitchen features beautifully finished Armstrong custom cabinetry, sleek countertops, stainless steel appliances featuring a gas range creating a fresh & functional space. Primary bedroom offers a relaxing retreat with large picture window accessorized with beautiful white plantation shutters and spacious duel closets complete with built-in organizers. Hall bath features zero entry onyx shower enclosure, ceramic tile floors, modern grey designer vanity and modern backlit mirror. Second bedroom is generously sized with a spacious closet. Every detail has been curated to feel move-in ready, low maintenance, & effortlessly stylish. Community basement provides secured storage as well as additional laundry hookup. Whether you're a first-time buyer, downsizing, or looking for a turnkey investment, this condo offers the perfect floorplan. Residents also enjoy plenty of parking and access to the community pool. Quietly tucked away, yet just a short walk to shopping, dining, and everyday essentials at Lindbergh and Olive, this location checks all the boxes.
Overview

Property Status
Pending
Lot Size
2,700.72 Sq.Ft.
MLS ID
26057711
Property Type
Condo
Year Built
1963

Features & Amenities

Architecture Styles
Traditional
Stories
1
Water Source
Public
Utilities
Cable Available, Electricity Connected, Phone Available, Sewer Connected, Water Connected
Pool
Community, Fenced, In Ground
Lot Features
Level
Heat Type
Forced Air
Air Conditioning
Ceiling Fan(s), Central Air
Laundry Room
Main Level, In Unit
Appliances
Built-In Gas Range
Sewer
Public Sewer
Substructure
Concrete Perimeter
HOA Amenities
Laundry, Picnic Area, Pool
Other Exterior Features
Garden, Private Yard
Elementary School
Spoede Elem.
Middle School
Ladue Middle
High School
Ladue Horton Watkins High
School District
Ladue
Sales Price
$159,900
Real Estate Tax
$1,106/yr
HOA
$330/mo

Downloads

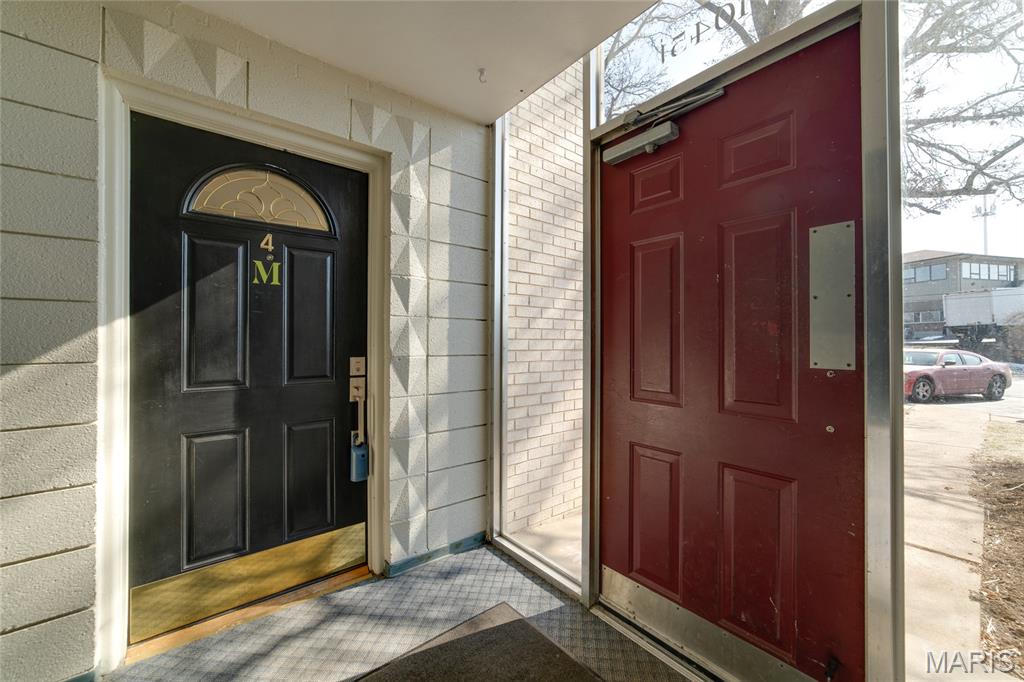
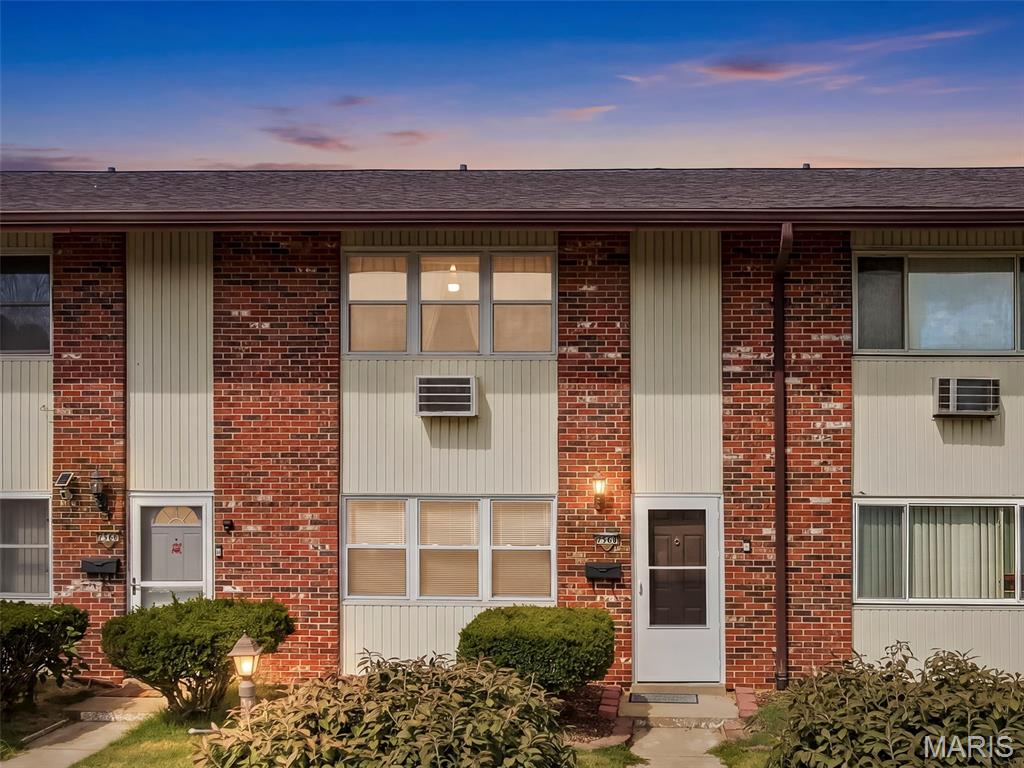
Light brick residential building with a red entrance door behind a wooden fence.

Schedule a Tour

We would love to help you see this beautiful home! As a full-service brokerage, we can help you tour. Please submit an offer, and answer questions about the buying process.

Thank you

for your interest in 10451 Briarbend Drive Unit: 4, St Louis, MO 63146

10451 Briarbend Drive Unit: 4
Navigate

Mortgage Calculator

Estimate your monthly mortgage payment, including the principal and interest, property taxes, and HOA. Adjust the values to generate a more accurate rate.
$0,000 Your Payment 20 15 65
$0,000 Your Payment

I'm Interested In

10451 Briarbend Drive Unit: 4

or
  • CallMike Galbally

    License #2009029946

    (314) 479-8583
  • Available Homes

    Featured Properties

    Browse homes currently on the market.

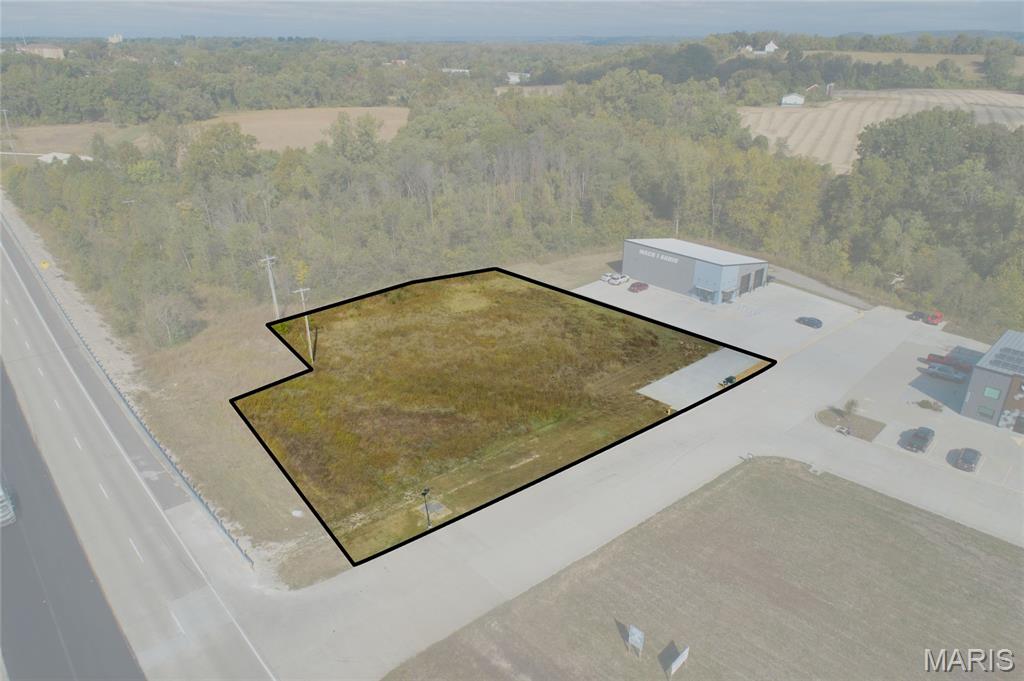
    • Vacant commercial lot outlined in black beside a road, parking area, and nearby buildings. For Sale

      $500,000

      2999 Recreation Drive, Washington, MO 63090

    • 26 Briarwick Trail For Sale

      $439,900

      26 Briarwick Trail, St Peters, MO 63376

      • 4 Beds
      • 3 Baths
      • 3,001 Sq.Ft.
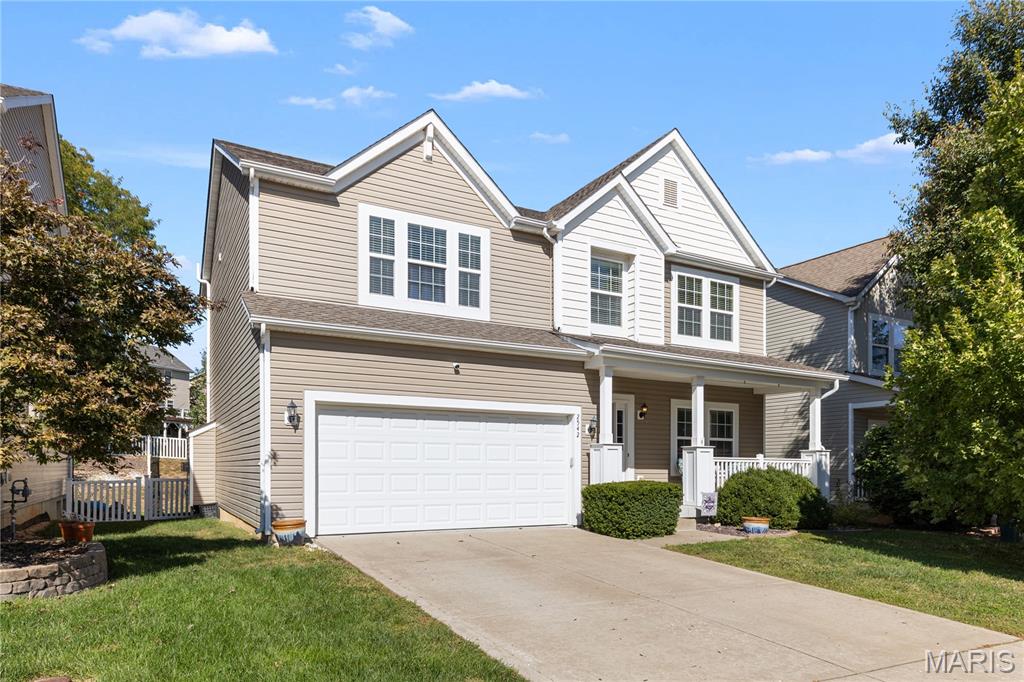
    • Two-story beige home with white trim, multiple gables, and an attached garage. For Sale

      $400,000

      2542 Amber Willow Court, Lake St Louis, MO 63367

      • 4 Beds
      • 3 Baths
      • 2,400 Sq.Ft.
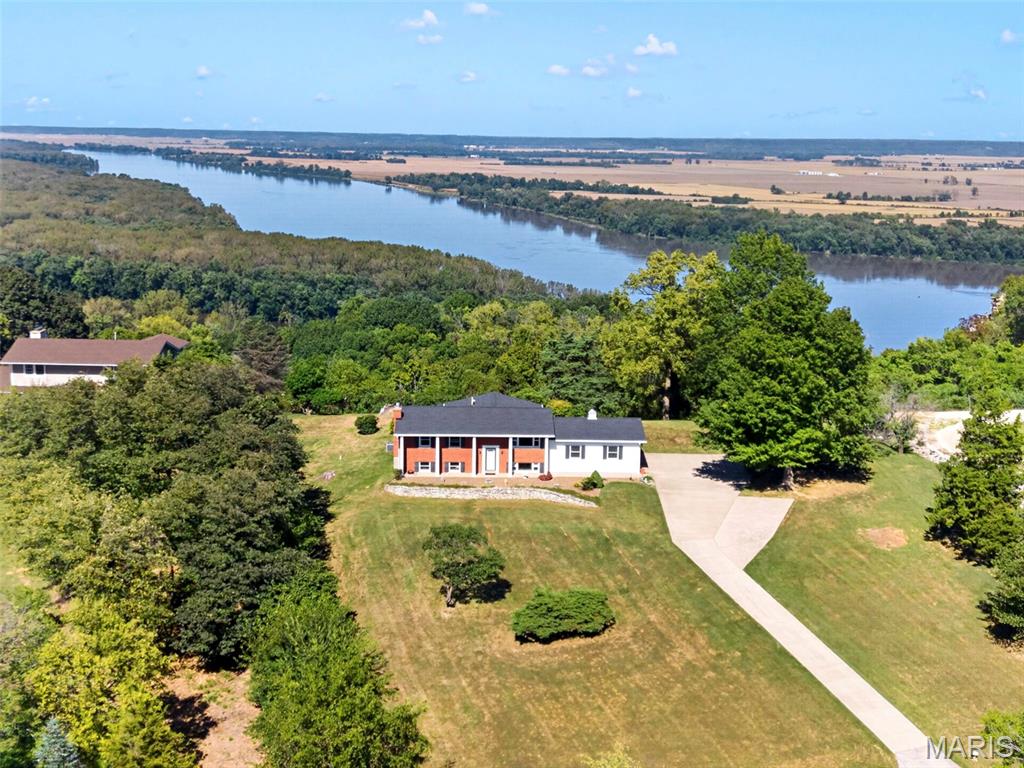
    • Aerial view of a red-brick home on a large lawn overlooking a river. For Sale

      $375,000

      21724 Slate Ridge Lane, Louisiana, MO 63353

      • 3 Beds
      • 2 Baths
      • 2,400 Sq.Ft.
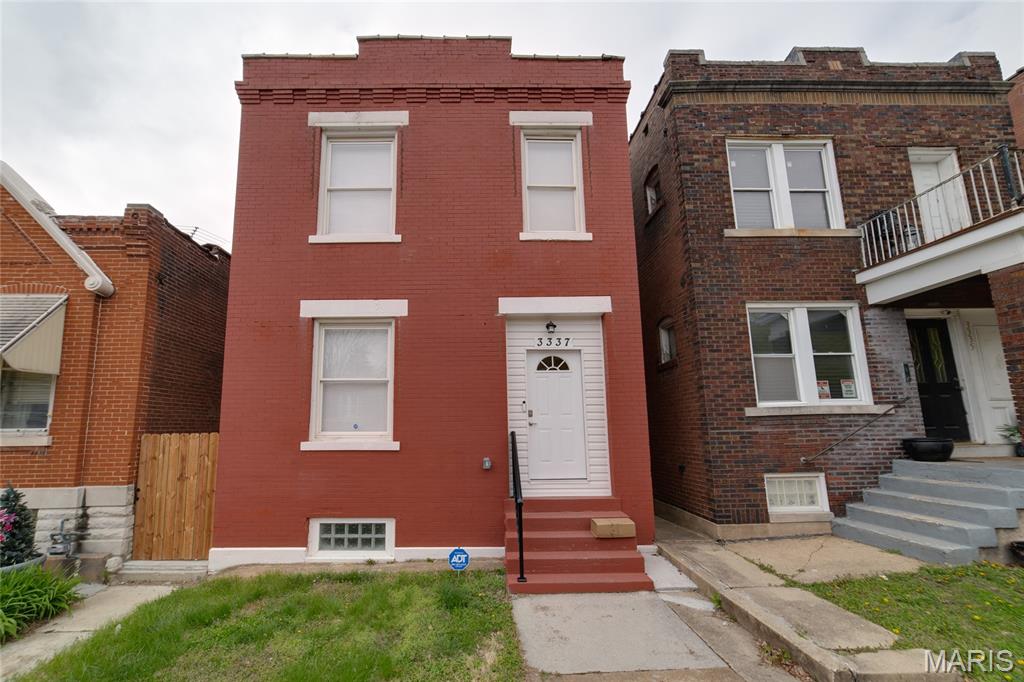
    • Red brick two-story row house with white-trimmed windows, a white front door, and red entry steps. For Sale

      $275,000

      3337 Michigan Avenue, St Louis, MO 63118

      • 3 Beds
      • 3 Baths
      • 1,920 Sq.Ft.
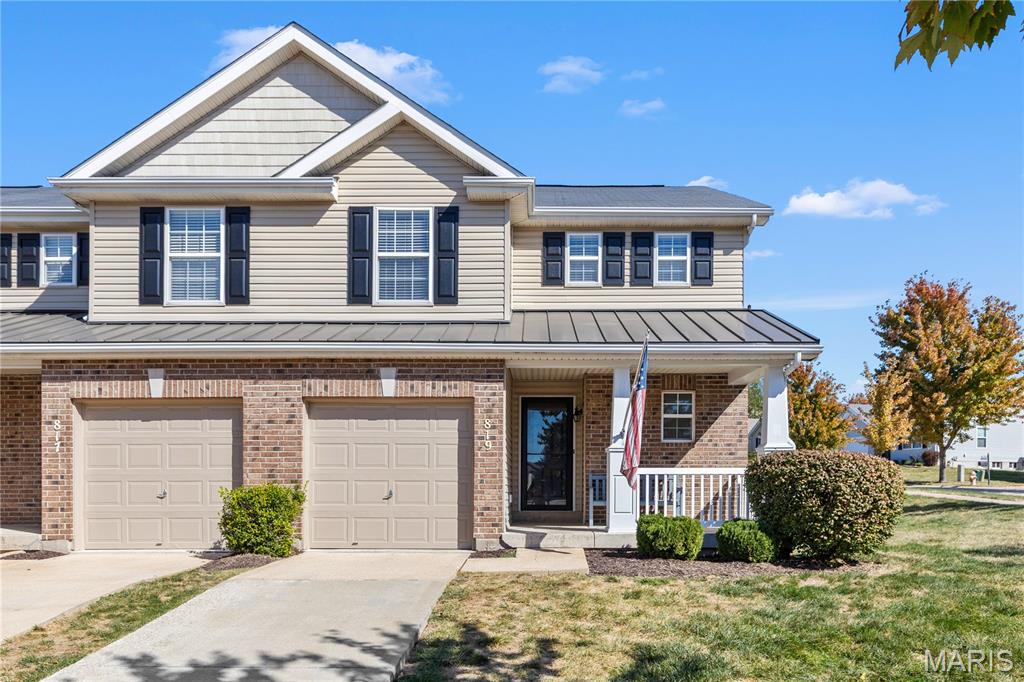
    • 819 Country Field Drive For Sale

      $275,000

      819 Country Field Drive, Lake St Louis, MO 63367

      • 2 Beds
      • 4 Baths
      • 1,845 Sq.Ft.
    • 10942 Ridgecrest Drive Coming Soon

      $239,900

      10942 Ridgecrest Drive, St Ann, MO 63074

      • 3 Beds
      • 3 Baths
      • 1,633 Sq.Ft.
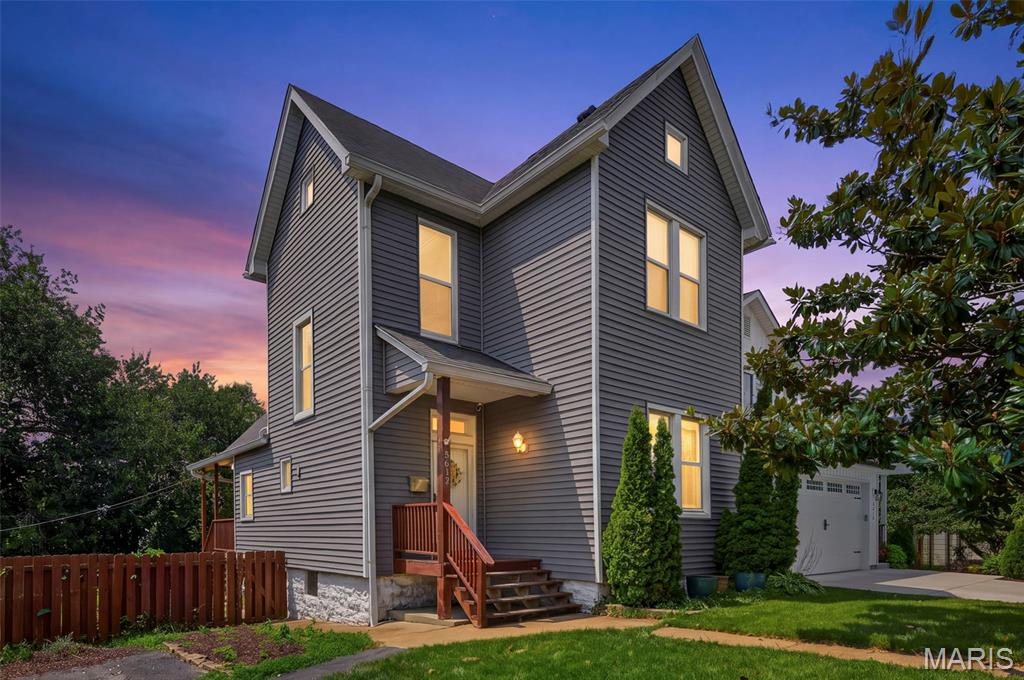
    • Gray two-story house with a covered porch and attached garage at dusk. Active Under Contract

      $200,000

      5612 Arthur Avenue, St Louis, MO 63139

      • 3 Beds
      • 1 Bath
      • 1,398 Sq.Ft.
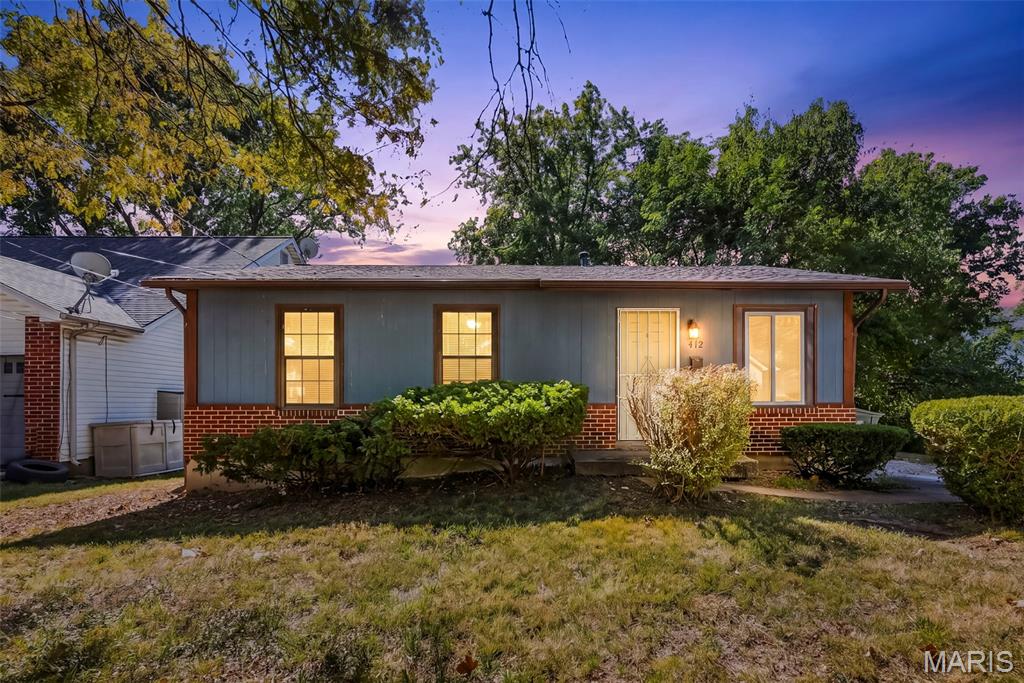
    • 412 New York Street Pending

      $175,000

      412 New York Street, Kirkwood, MO 63122

      • 3 Beds
      • 1 Bath
      • 850 Sq.Ft.
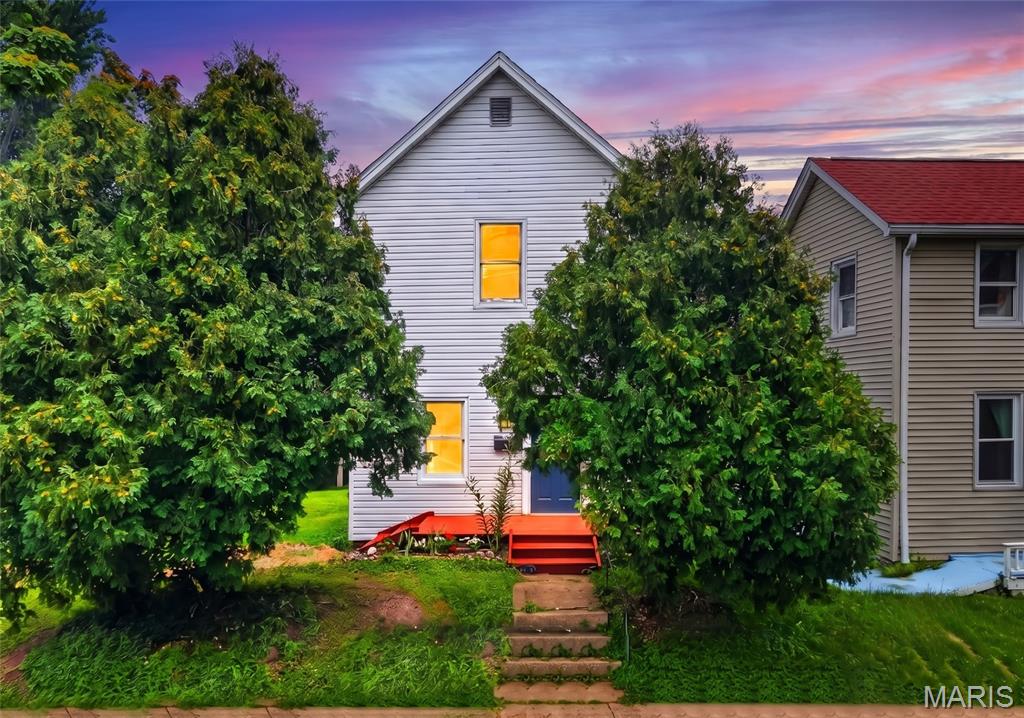
    • White two-story house with a blue door and red steps, framed by leafy trees at dusk. For Sale

      $165,000

      1318 Graham Street, St Louis, MO 63139

      • 2 Beds
      • 1 Bath
      • 976 Sq.Ft.
    • Single-story stone-front home with an attached garage and warmly lit windows at dusk. For Sale

      $164,900

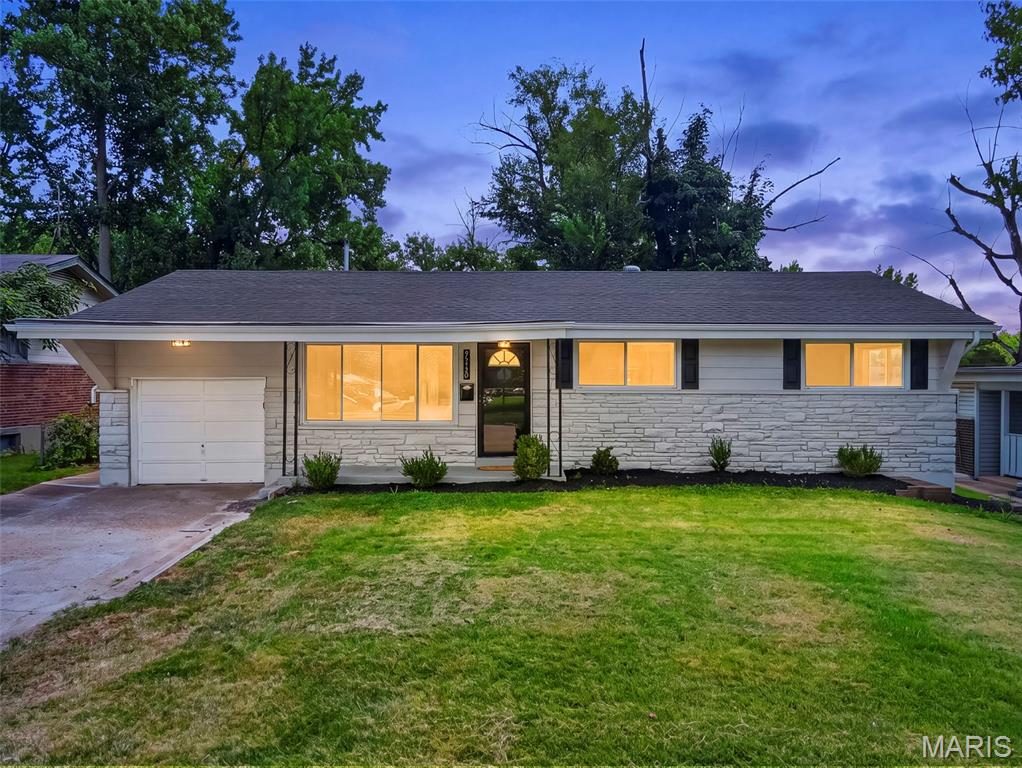
      2246 Berwyn Drive, St Louis, MO 63136

      • 3 Beds
      • 2 Baths
      • 1,864 Sq.Ft.
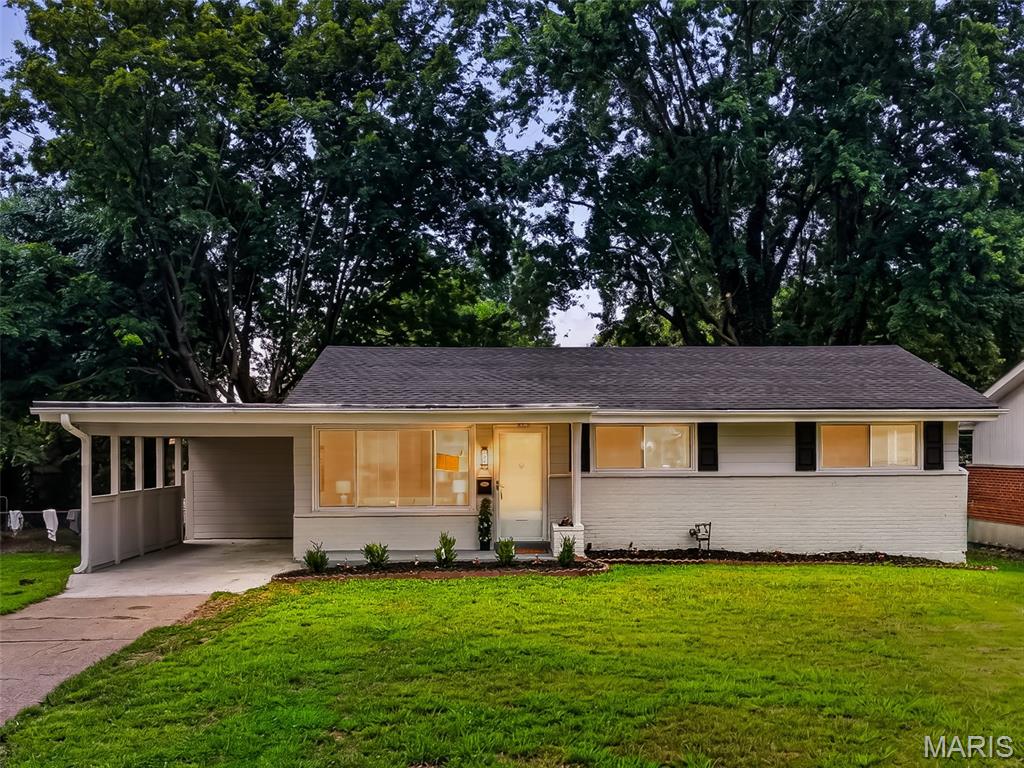
    • Single-story ranch home with an attached carport, broad lawn, and mature trees. Pending
      $164,900

      2248 Kerwin Drive, St Louis, MO 63136

      • 4 Beds
      • 2 Baths
      • 2,006 Sq.Ft.
    • Light brick residential building with a red entrance door behind a wooden fence. Pending

      $159,900

      10451 Briarbend Drive Unit: 4, St Louis, MO 63146

      • 2 Beds
      • 1 Bath
      • 836 Sq.Ft.
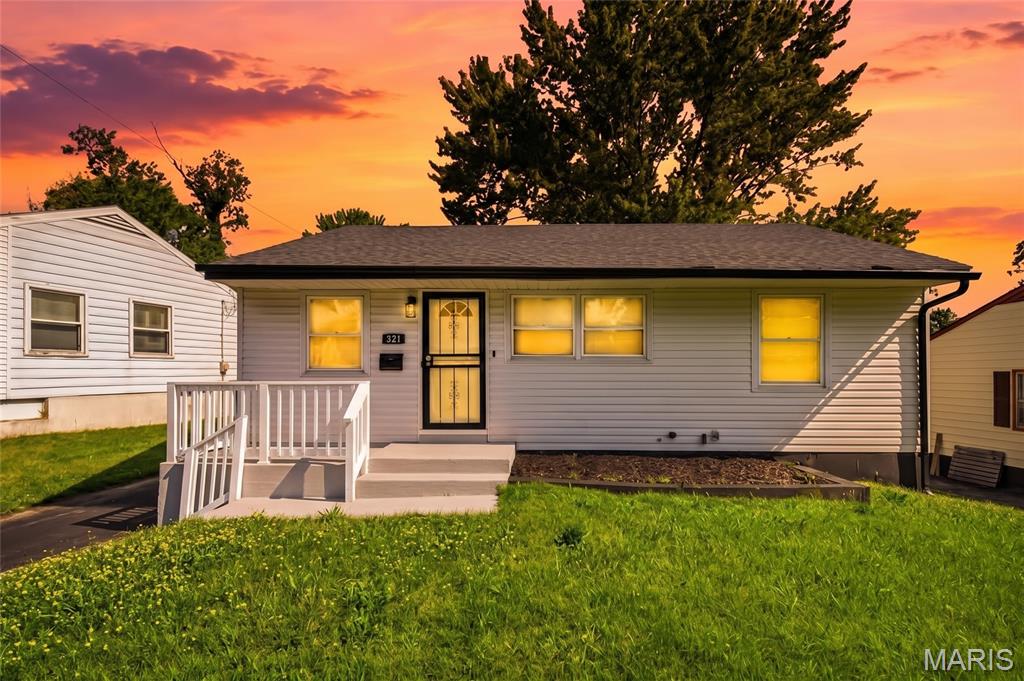
    • Gray single-story home with a white-railed porch and glowing windows at sunset. Pending

      $109,900

      321 Caithness Road, St Louis, MO 63137

      • 3 Beds
      • 1 Bath
      • 902 Sq.Ft.
    • Two-story brick townhouse with light siding, front shrubs, and a dusk sky. For Sale

      $85,000

      7568 Hazelcrest Drive, Hazelwood, MO 63042

      • 3 Beds
      • 2 Baths
      • 1,254 Sq.Ft.
    • Single-story brick house with a covered porch above steps on a grassy slope. For Sale

      $59,900

      3105 Thelma Avenue, St Louis, MO 63121

      • 1 Bed
      • 1 Bath
      • 832 Sq.Ft.
    • Single-story brick house with white gables, a small porch, and a green front lawn. For Sale

      $59,900

      8328 Strathmore Place, St Louis, MO 63136

      • 1 Bed
      • 2 Baths
      • 750 Sq.Ft.
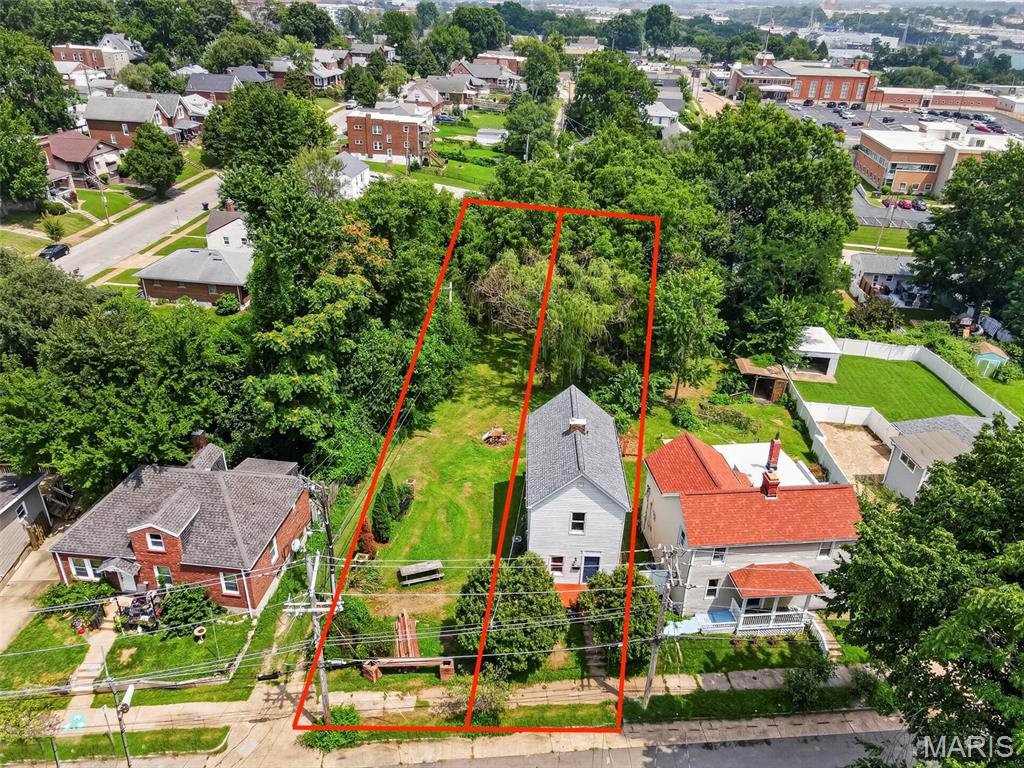
    • Aerial view of a red-outlined residential lot with a narrow house and wooded backyard. For Sale

      $50,000

      1316 Graham Street, St Louis, MO 63139

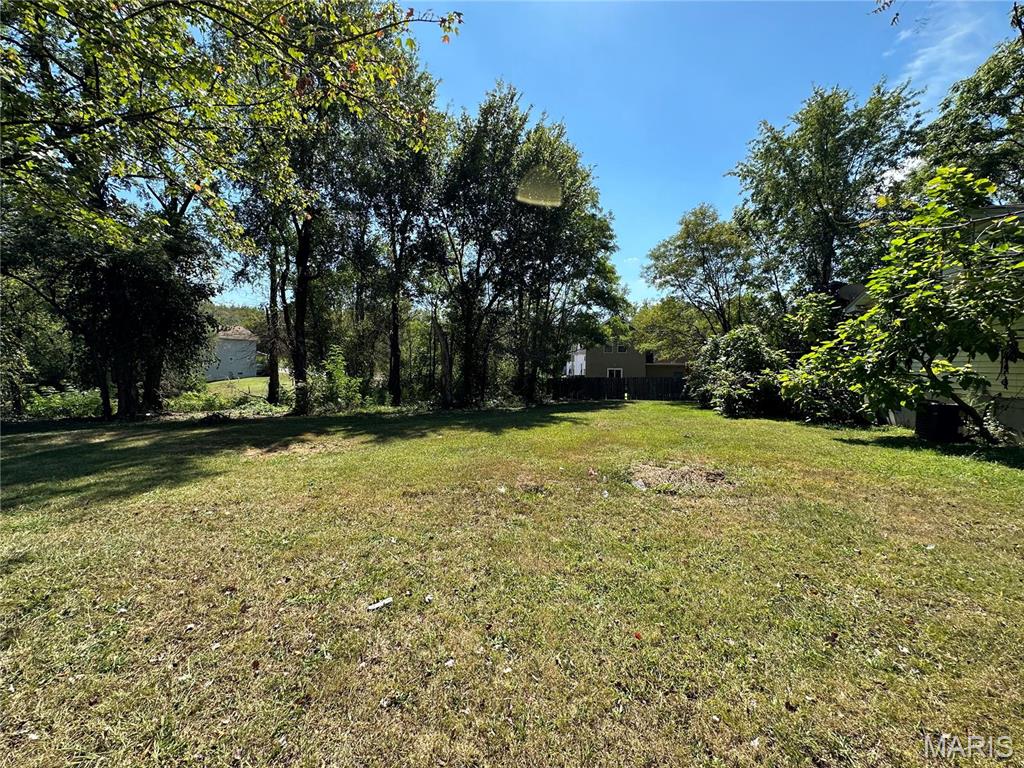
    • Grassy lot bordered by mature trees, with neighboring homes and a glimpse of water beyond. For Sale

      $49,900

      318 Chicago Street, St Louis, MO 63122

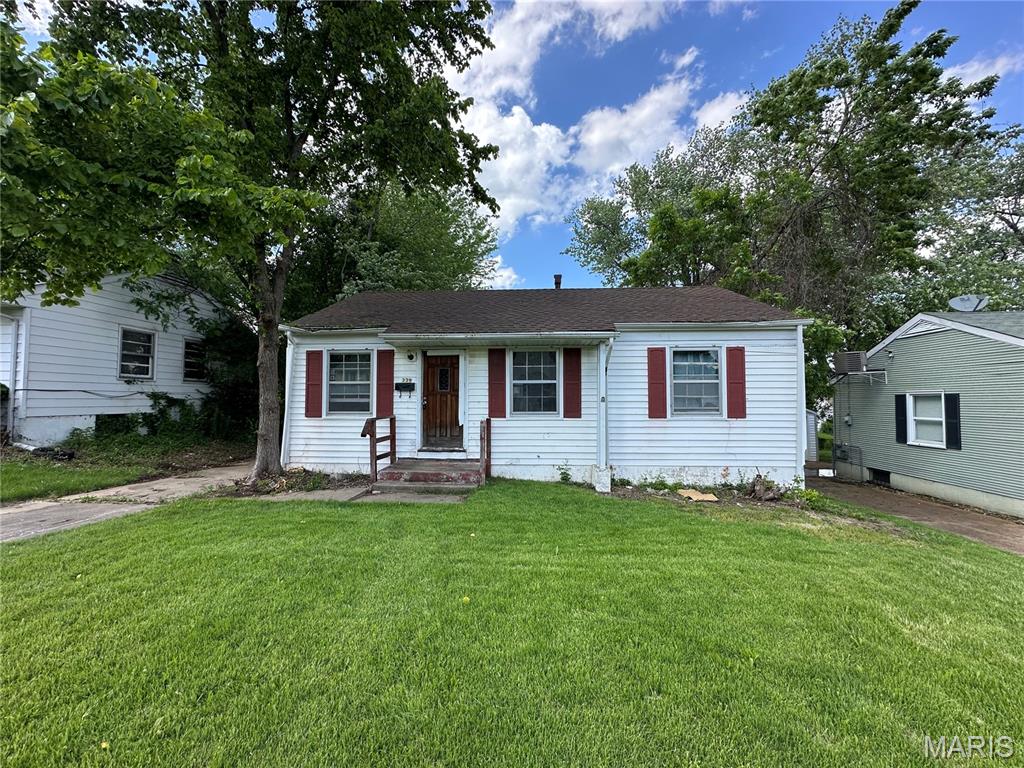
    • White single-story house with red shutters, a broad green lawn, and mature trees. Pending
      $34,900

      339 Crawford Road, St Louis, MO 63137

      • 3 Beds
      • 1 Bath
      • 844 Sq.Ft.
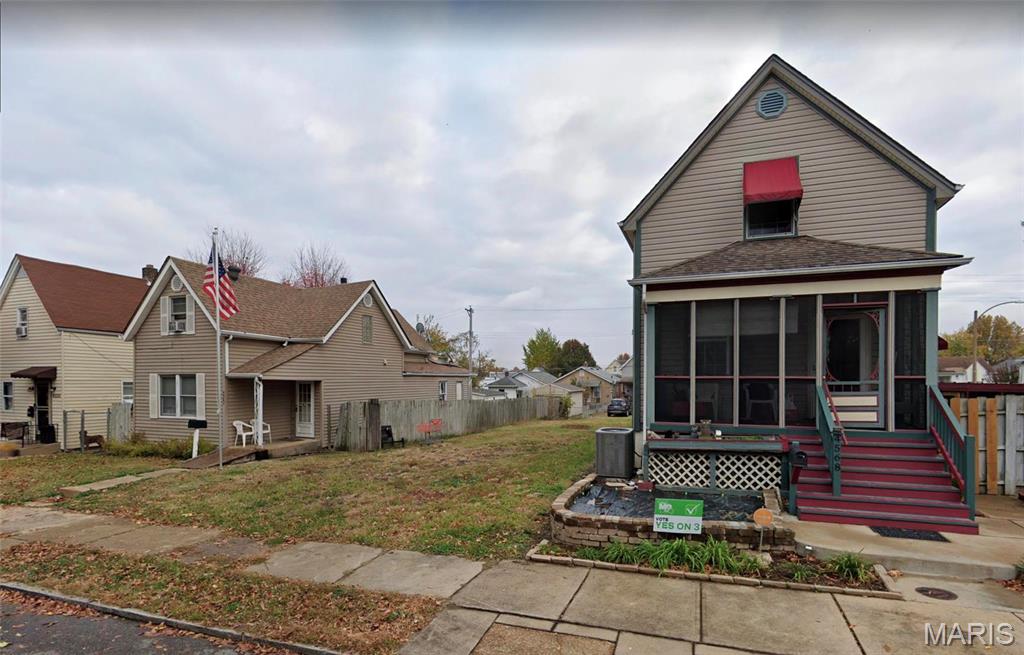
    • Beige two-story house with a screened porch, red steps, and a small front garden. For Sale

      $17,500

      4564 Newport Avenue, St Louis, MO 63116

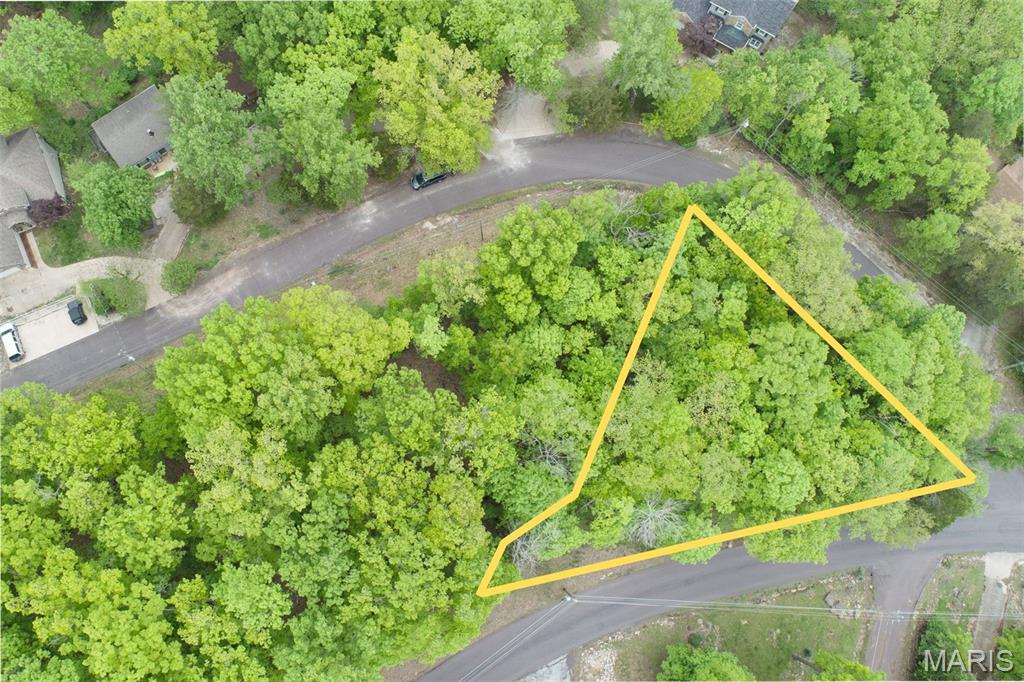
    • A wooded residential lot outlined in yellow beside curving neighborhood streets. For Sale

      $12,500

      803 Long Bow Drive, Marthasville, MO 63357

    View All

    Follow Us On Instagram