Search

Leave a Message

Thank you for your message. We will be in touch with you shortly.

Explore Our Properties

Property Description

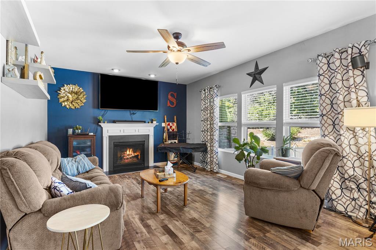
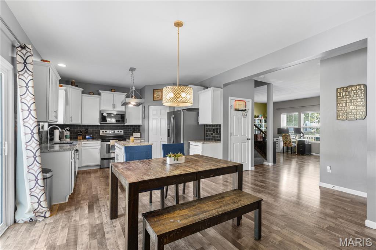
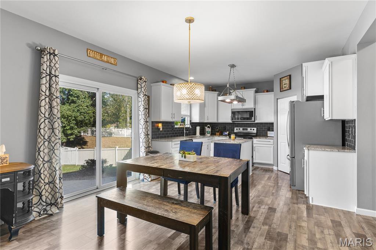
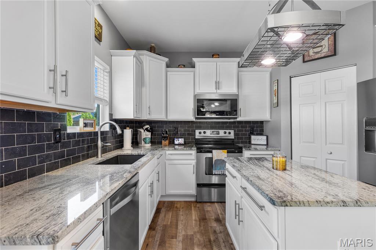
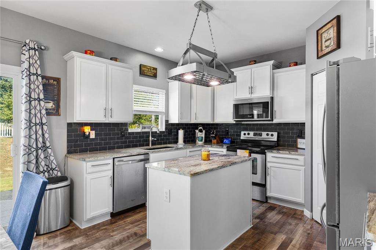
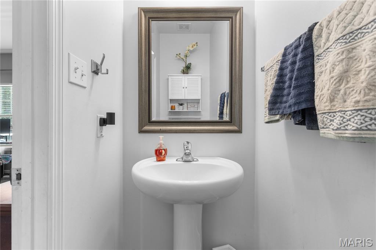
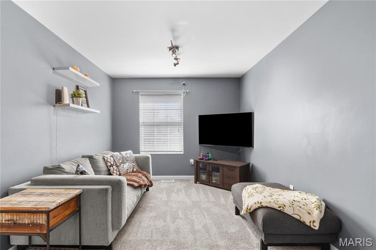
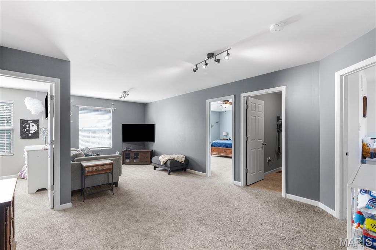
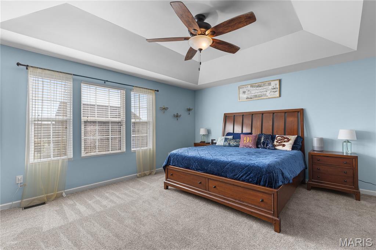
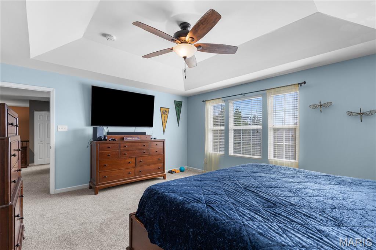
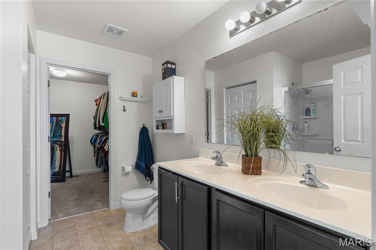
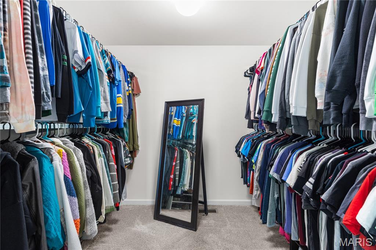
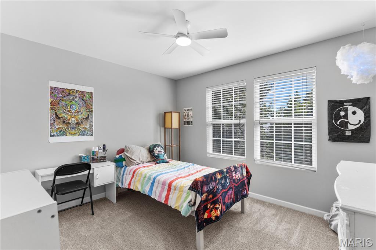
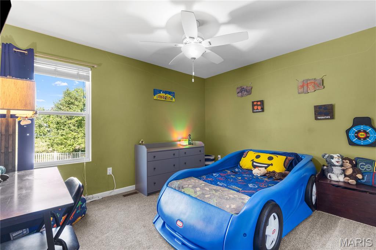
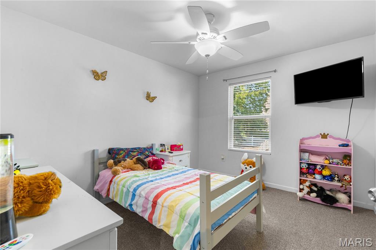
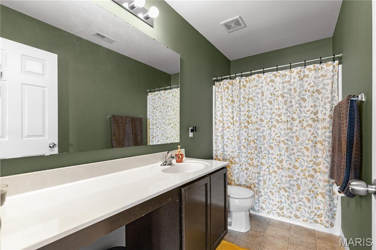
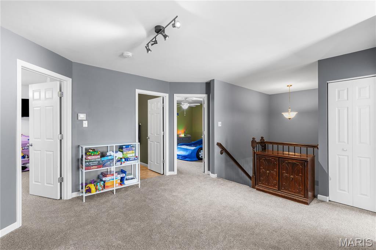
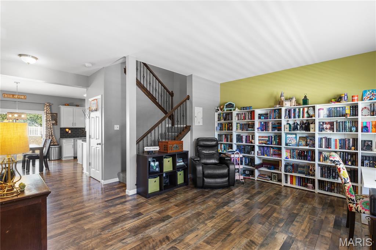
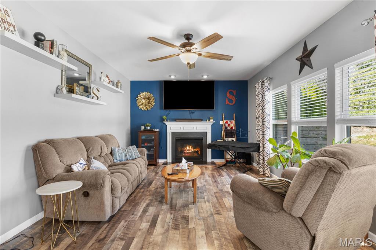
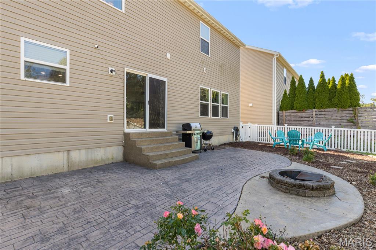
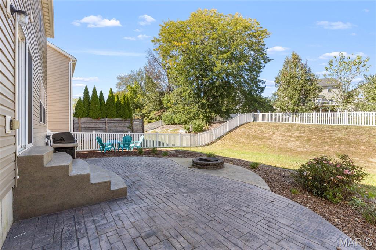
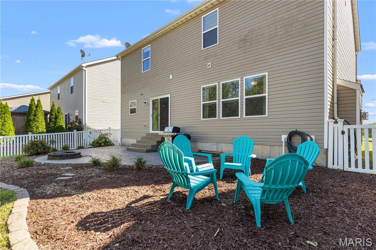
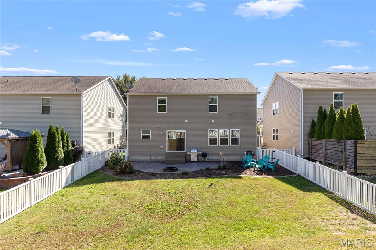
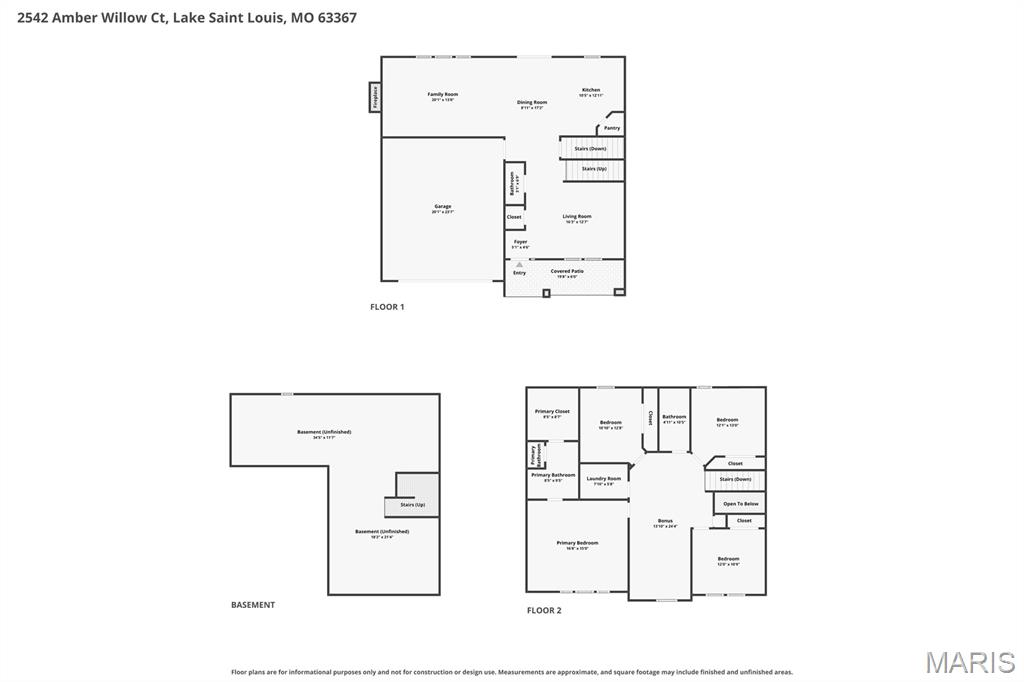
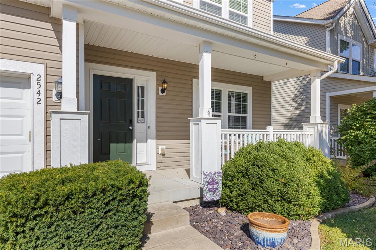
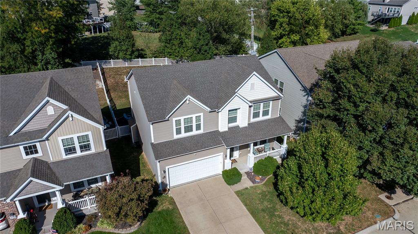
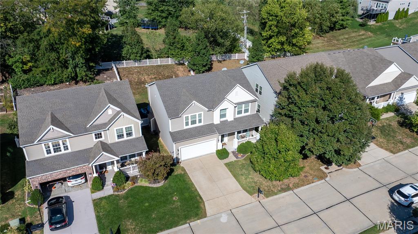
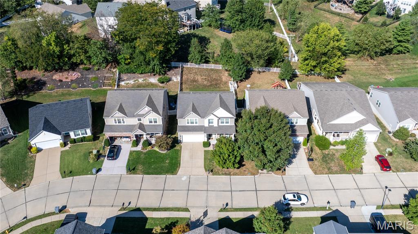
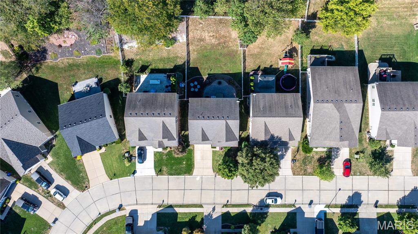
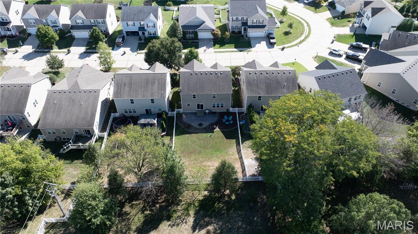
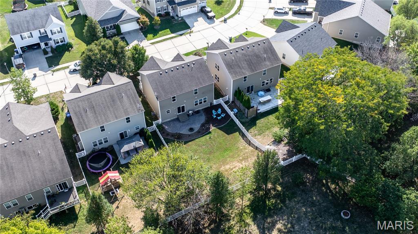
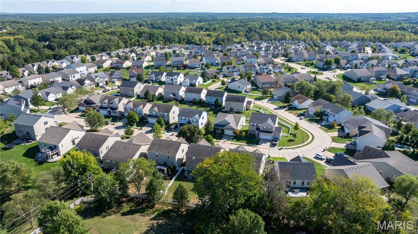
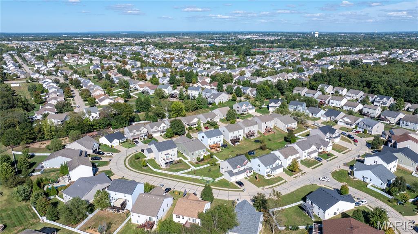
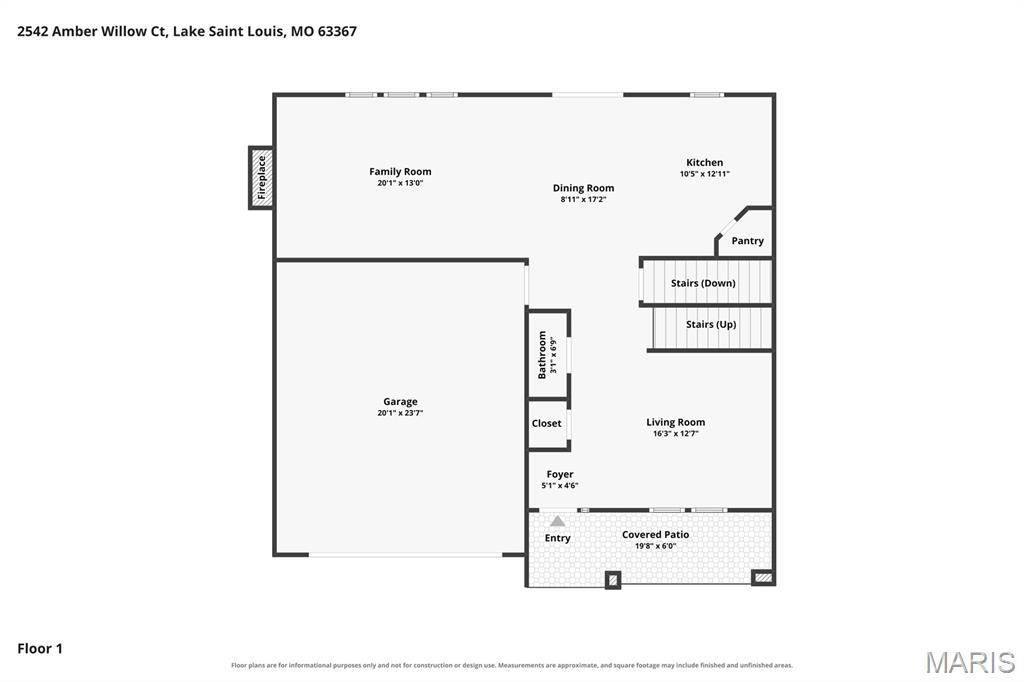
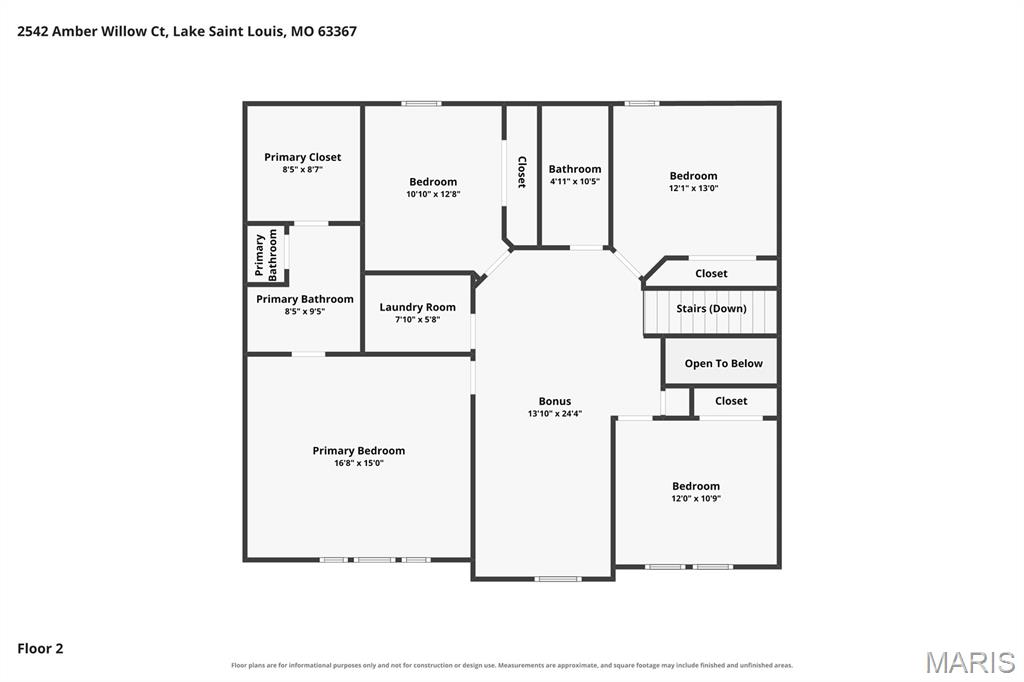
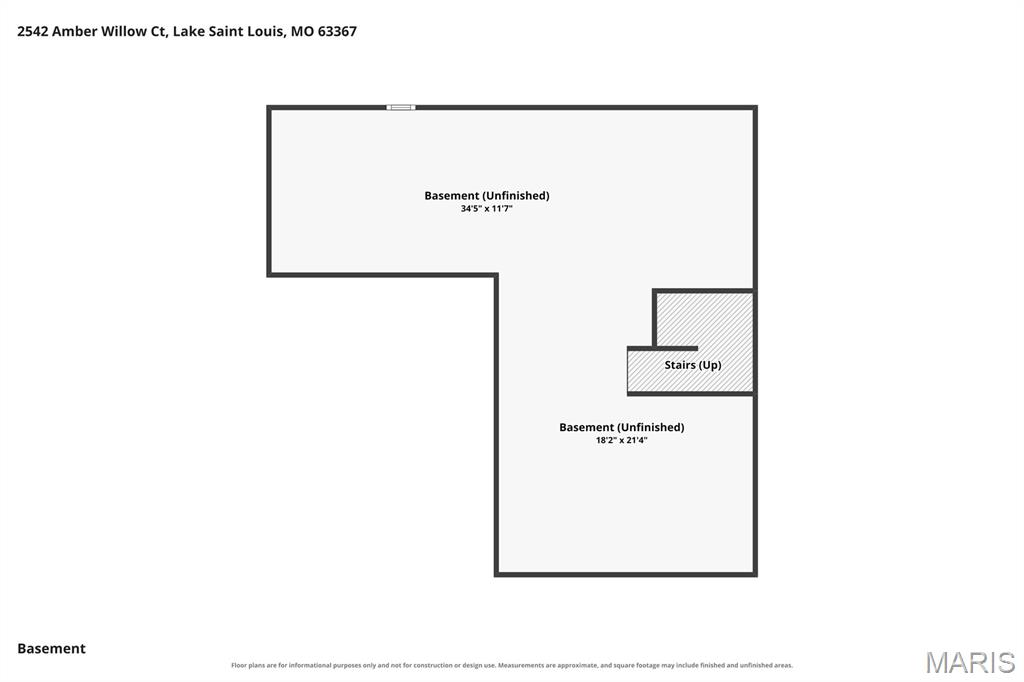
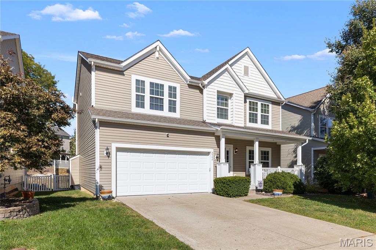
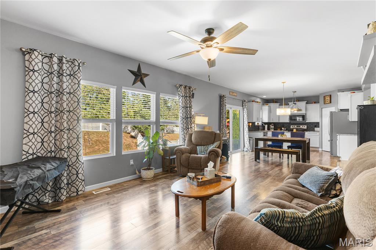
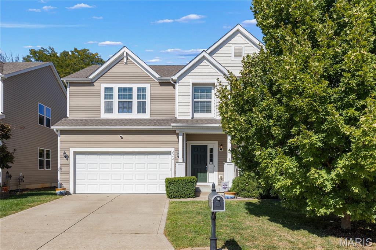
You have just found THE ONE you have been searching for! This stunning open concept 2 Story home features a floor plan you will love! Boasting 4 bedrooms, 2.5 baths, 2,400 square feet, a 2 car garage, high 9 foot main floor ceilings, and inviting spaces for everyday living and entertaining! The spacious living room, currently used as an office & library, creates a flexible spot for working from home or settling into the book nook with a great novel or fully charged Kindle. The updated Kitchen features gleaming granite countertops, 42 inch custom white cabinetry, extra deep sink, tasteful tile backsplash, desirable center island, a big corner walk in pantry, and stainless steel appliances, including an electric stove & cooktop, microwave, dishwasher, & refrigerator. Guest bathroom & centrally located Dining area connects the Kitchen to the spacious Family Room, where a cozy gas fireplace is the focal point, and a wall of windows brings extra warmth & natural light! Just outside through the sliding glass doors, you will find a fully fenced backyard with an expansive stamped concrete patio & built in fire pit that is ready for toasty bonfires on crisp fall evenings! Make it your own with a future veggie garden or landscaping with your favorite flowers, but for now, hope for lots of snow this winter because it is the best hidden sledding spot you never knew existed. Back inside & upstairs, newly installed carpet adds a fresh feel, while the expansive bonus room offers space for movie nights, gaming or arts & crafts projects. All 4 bedrooms & convenient 2nd floor laundry are together for daily convenience! The primary suite features a coffered ceiling, oversized walk-in closet & private bathroom with a dual sink vanity, shower & large linen closet. The lower level has yet to be expanded but it ready for future expansion fully equipped with a 9 foot pour, egress window, rough in for another bathroom, and potential future equity for an additional bedroom! Enjoy everything the desirable Preston Woods subdivision has to offer including a neighborhood pool, clubhouse, playgrounds, walking trails, and community events! This home is located in the wonderful Wentzville School District including Discovery Ridge Elementary, Frontier Middle & Liberty High. Room to spread out, spaces to gather & more to love as you make it your own! Schedule a showing today to explore the space & community waiting at 2542 Amber Willow Court!
Overview

Property Status
Coming Soon
Lot Size
6,969.6 Sq.Ft.
MLS ID
26063981
Property Type
Residential
Year Built
2013

Features & Amenities

Architecture Styles
Traditional
View Description
Neighborhood
Stories
2
Garage Spaces
2.0
Water Source
Public
Utilities
Cable Available, Electricity Connected, Natural Gas Connected, Phone Available, Sewer Connected, Water Connected
Pool
Community, In Ground, Outdoor Pool
Lot Features
Back Yard, Front Yard, Interior Lot, Landscaped, Private
Parking
Additional Parking, Concrete, Driveway, Garage, Garage Door Opener, Garage Faces Front, Inside Entrance, Off Street, Private
Heat Type
Forced Air
Air Conditioning
Ceiling Fan(s), Central Air
Laundry Room
2nd Floor, Laundry Room, In Unit, Upper Level
Fireplace
Family Room, Gas
Appliances
Stainless Steel Appliance(s), Dishwasher, Disposal, Microwave, Electric Oven, Refrigerator, Water Heater
Other Interior Features
Ceiling Fan(s), Coffered Ceiling(s), Custom Cabinetry, Eat-in Kitchen, Granite Counters, High Ceilings, High Speed Internet, Kitchen Island, Open Floorplan, Pantry, Separate Dining, Separate Shower, Shower, Storage, Walk-In Closet(s), Walk-In Pantry
Sewer
Public Sewer
Substructure
Concrete Perimeter
HOA Amenities
Association Management, Clubhouse, Common Ground, Playground, Pool, Recreation Facilities, Trail(s)
Other Exterior Features
Fire Pit, Private Entrance, Private Yard
Elementary School
Discovery Ridge Elem.
Middle School
Frontier Middle
High School
Liberty
School District
Wentzville R-IV
Sales Price
$400,000
Real Estate Tax
$4,779/yr
HOA
$500/yr

Downloads

2542 Amber Willow Court

Schedule a Tour

We would love to help you see this beautiful home! As a full-service brokerage, we can help you tour. Please submit an offer, and answer questions about the buying process.
Thank you

for your interest in 2542 Amber Willow Court, Lake St Louis, MO 63367

2542 Amber Willow Court
Navigate

Mortgage Calculator

Estimate your monthly mortgage payment, including the principal and interest, property taxes, and HOA. Adjust the values to generate a more accurate rate.
$0,000 Your Payment 20 15 65
$0,000 Your Payment

I'm Interested In

2542 Amber Willow Court

or Contact

Available Homes

Featured Properties

Browse homes currently on the market.

  • 2999 Recreation Drive For Sale

    $500,000

    2999 Recreation Drive, Washington, MO 63090

  • 2542 Amber Willow Court Coming Soon

    $400,000

    2542 Amber Willow Court, Lake St Louis, MO 63367

    • 4 Beds
    • 3 Baths
    • 2,400 Sq.Ft.
  • 21724 Slate Ridge Lane Coming Soon

    $375,000

    21724 Slate Ridge Lane, Louisiana, MO 63353

    • 3 Beds
    • 2 Baths
    • 2,400 Sq.Ft.
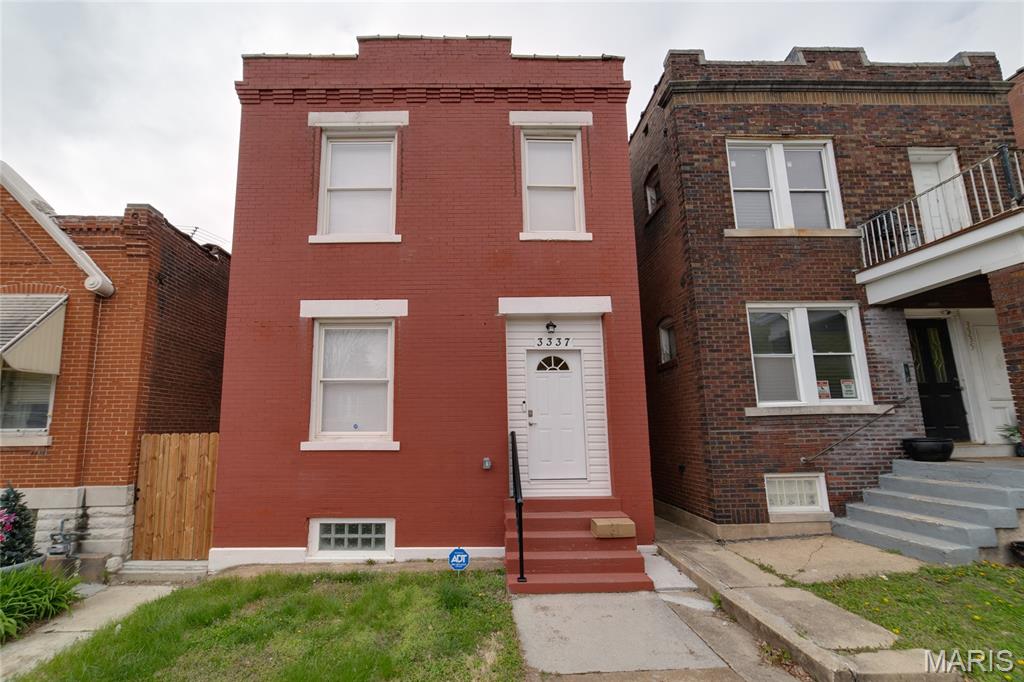
  • 3337 Michigan Avenue Coming Soon

    $275,000

    3337 Michigan Avenue, St Louis, MO 63118

    • 3 Beds
    • 3 Baths
    • 1,920 Sq.Ft.
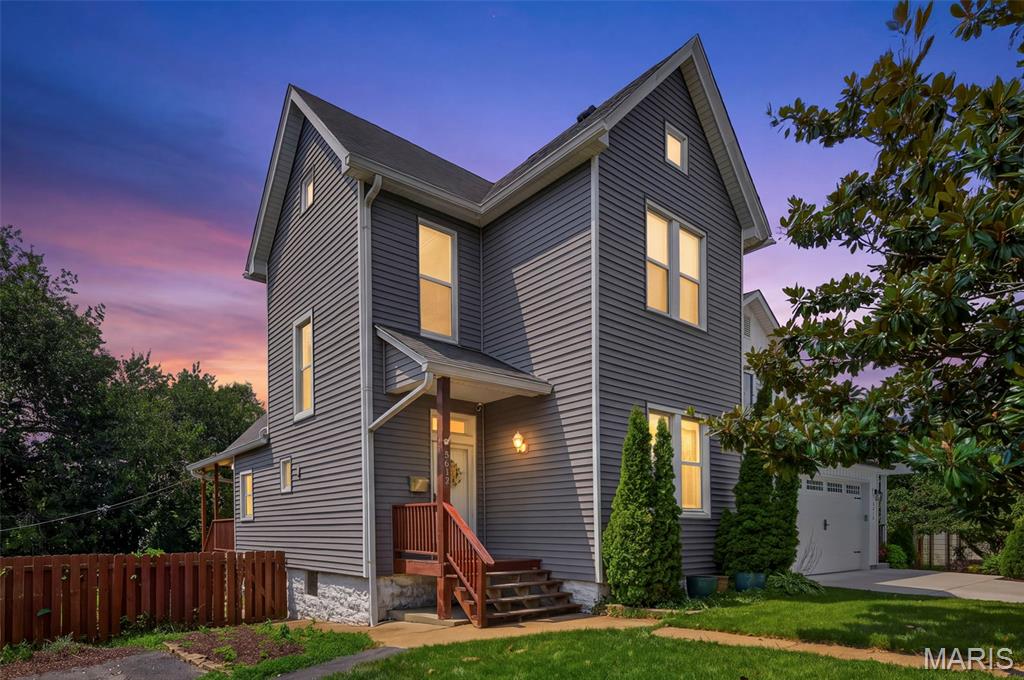
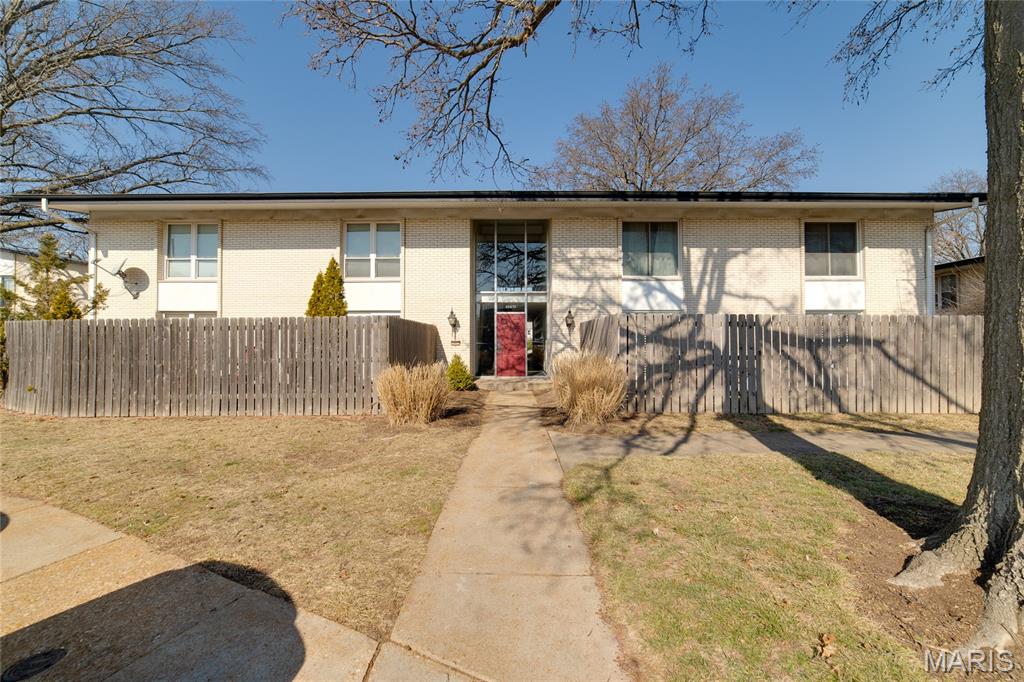
  • 5612 Arthur Avenue Active Under Contract

    $200,000

    5612 Arthur Avenue, St Louis, MO 63139

    • 3 Beds
    • 1 Bath
    • 1,398 Sq.Ft.
  • 2246 Berwyn Drive For Sale

    $169,900

    2246 Berwyn Drive, St Louis, MO 63136

    • 3 Beds
    • 2 Baths
    • 1,864 Sq.Ft.
  • 2248 Kerwin Drive For Sale

    $169,900

    2248 Kerwin Drive, St Louis, MO 63136

    • 4 Beds
    • 2 Baths
    • 2,006 Sq.Ft.
  • 1318 Graham Street For Sale

    $165,000

    1318 Graham Street, St Louis, MO 63139

    • 2 Beds
    • 1 Bath
    • 976 Sq.Ft.
  • 10451 Briarbend Drive Unit: 4 Pending

    $159,900

    10451 Briarbend Drive Unit: 4, St Louis, MO 63146

    • 2 Beds
    • 1 Bath
    • 836 Sq.Ft.
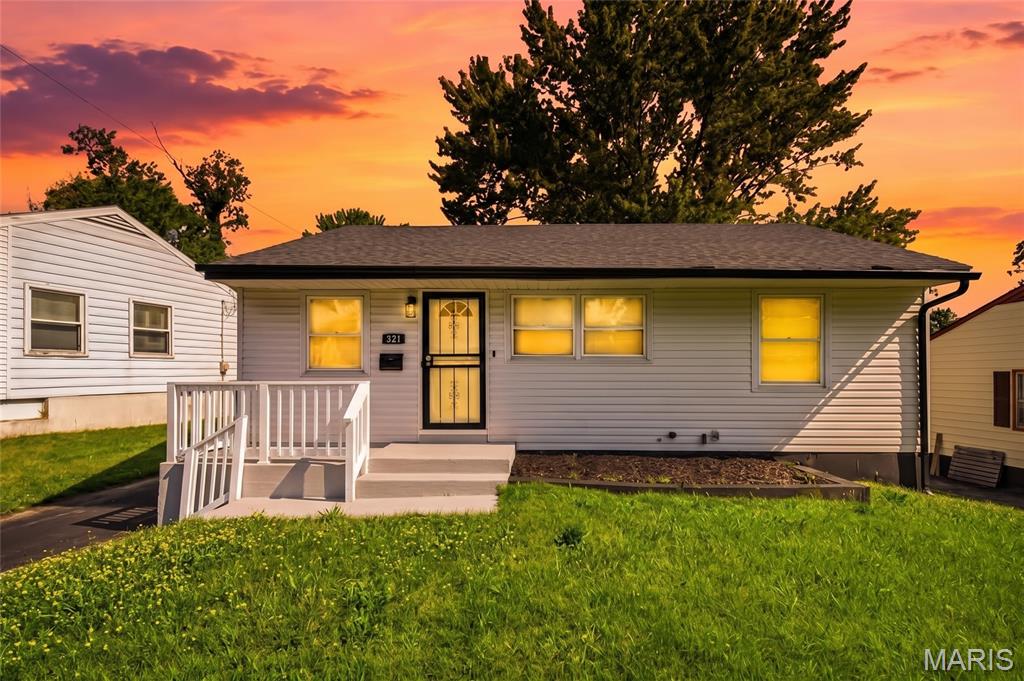
  • 321 Caithness Road Pending

    $109,900

    321 Caithness Road, St Louis, MO 63137

    • 3 Beds
    • 1 Bath
    • 902 Sq.Ft.
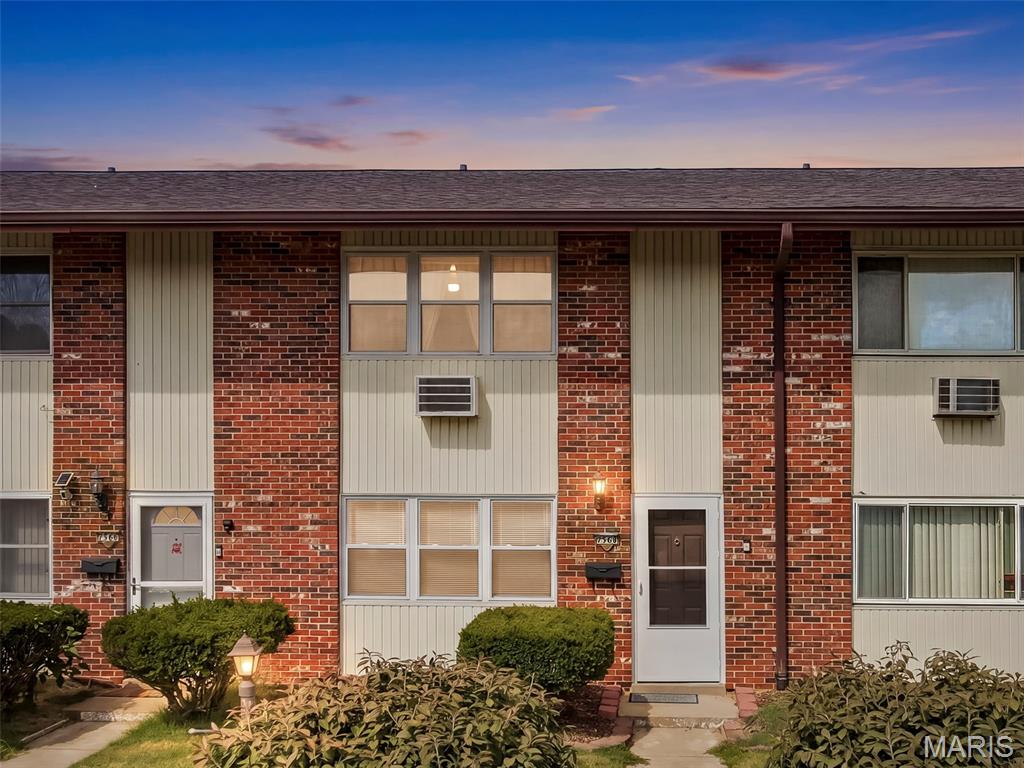
  • 7568 Hazelcrest Drive For Sale

    $90,000

    7568 Hazelcrest Drive, Hazelwood, MO 63042

    • 3 Beds
    • 2 Baths
    • 1,254 Sq.Ft.
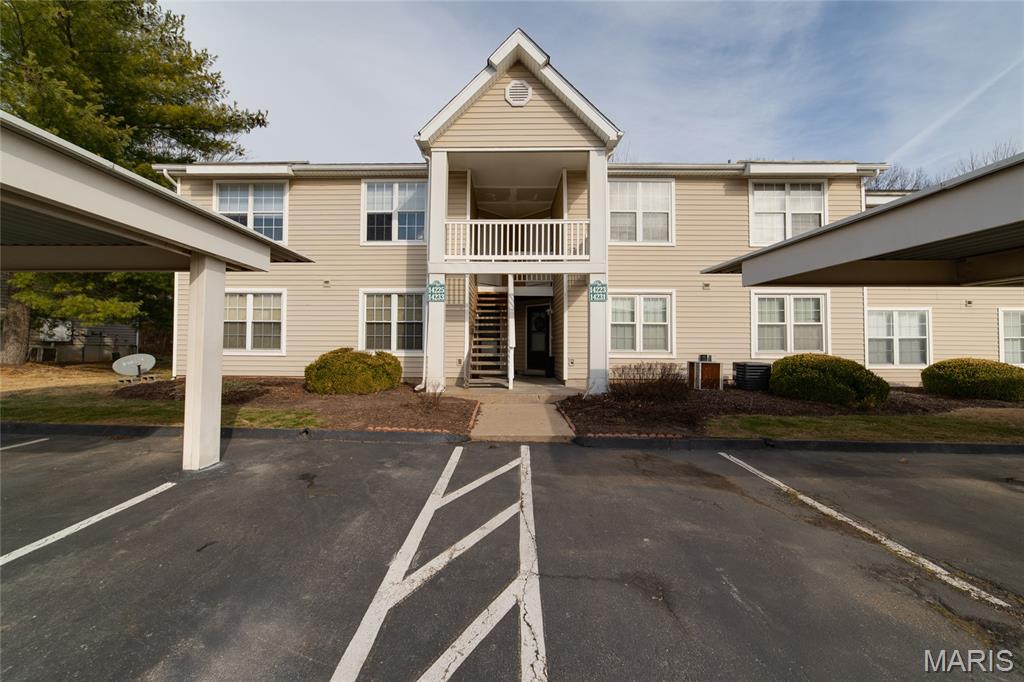
  • 14225 Cape Horn Place For Sale

    $89,900

    14225 Cape Horn Place, Florissant, MO 63034

    • 2 Beds
    • 1 Bath
    • 852 Sq.Ft.
  • 3105 Thelma Avenue For Sale

    $59,900

    3105 Thelma Avenue, St Louis, MO 63121

    • 1 Bed
    • 1 Bath
    • 832 Sq.Ft.
  • 8328 Strathmore Place For Sale

    $59,900

    8328 Strathmore Place, St Louis, MO 63136

    • 1 Bed
    • 2 Baths
    • 750 Sq.Ft.
  • 1316 Graham Street For Sale

    $50,000

    1316 Graham Street, St Louis, MO 63139

  • 318 Chicago Street For Sale

    $49,900

    318 Chicago Street, St Louis, MO 63122

  • 339 Crawford Road Pending

    $34,900

    339 Crawford Road, St Louis, MO 63137

    • 3 Beds
    • 1 Bath
    • 844 Sq.Ft.
  • 4564 Newport Avenue For Sale

    $17,500

    4564 Newport Avenue, St Louis, MO 63116

  • 803 Long Bow Drive For Sale

    $12,500

    803 Long Bow Drive, Marthasville, MO 63357

View All

Follow Us On Instagram