Search

Leave a Message

Thank you for your message. We will be in touch with you shortly.

Explore Our Properties

Property Description

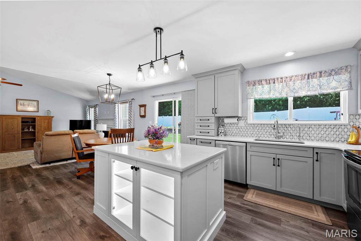
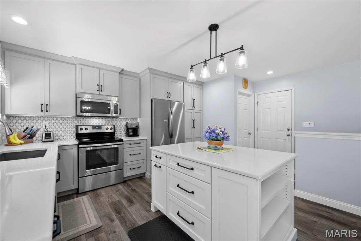
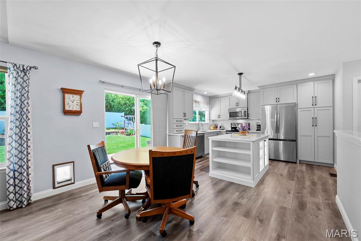

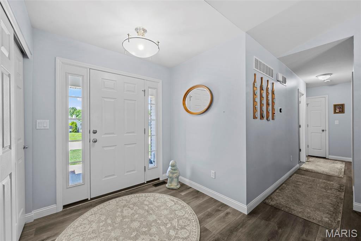
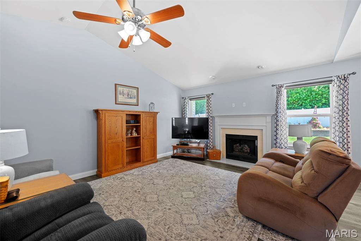
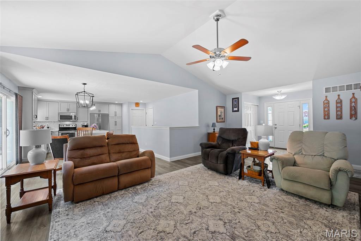
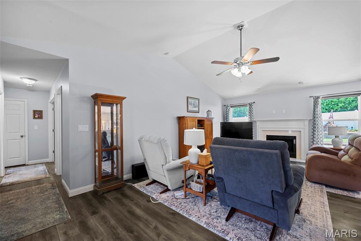
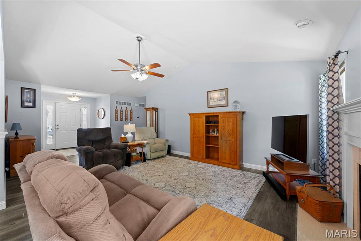
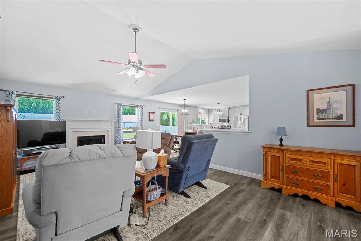
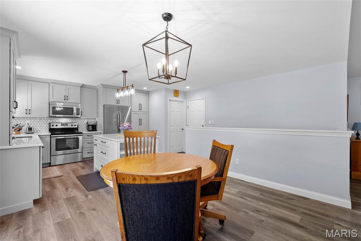
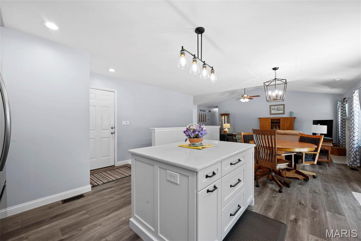
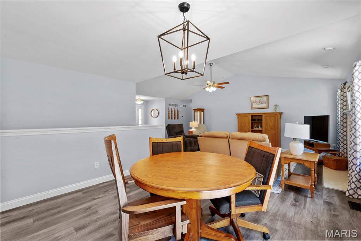
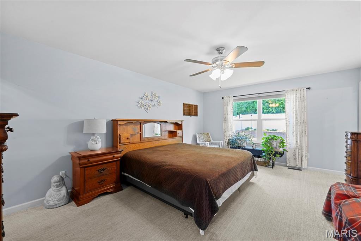
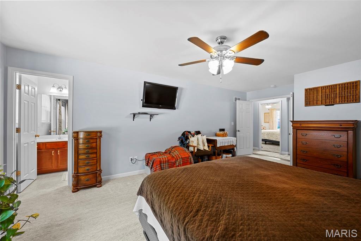
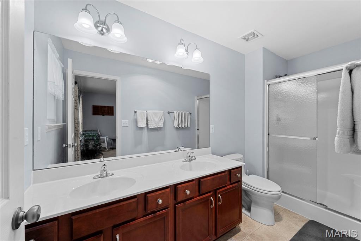
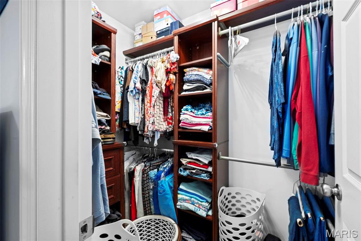
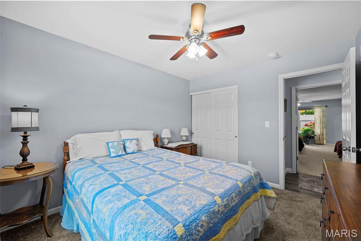
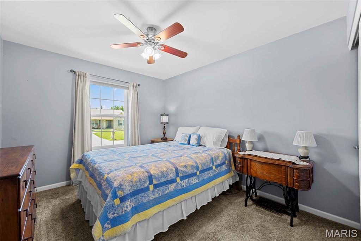
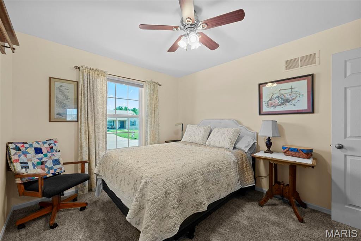
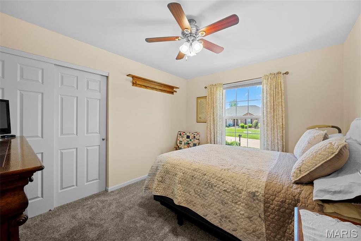
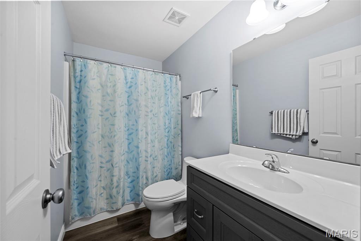
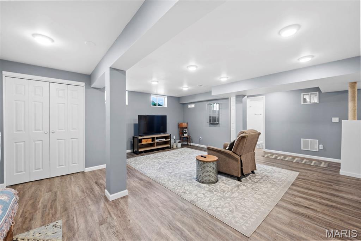
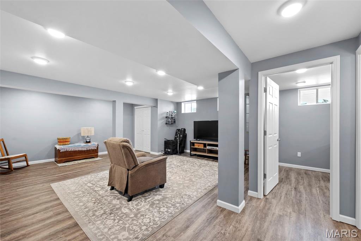
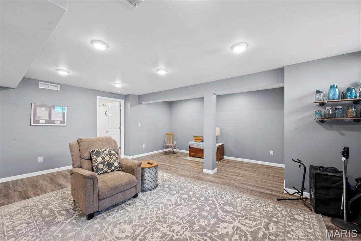
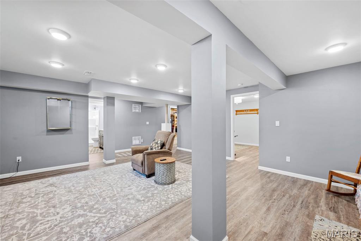
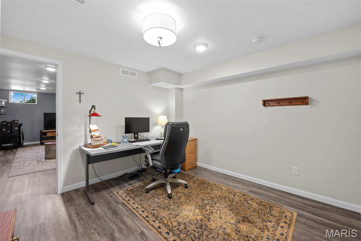
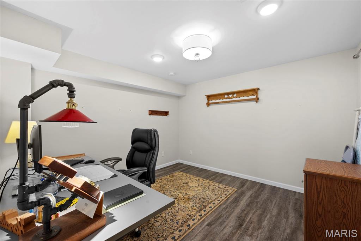
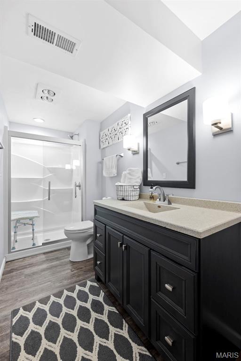
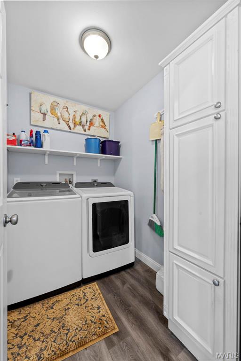
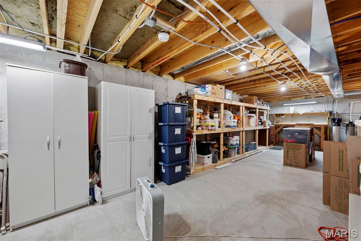
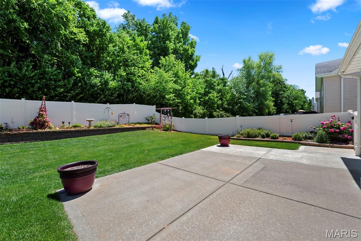
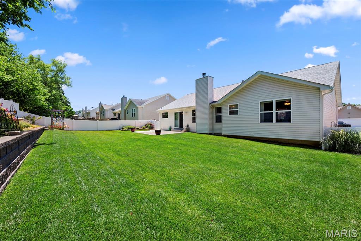
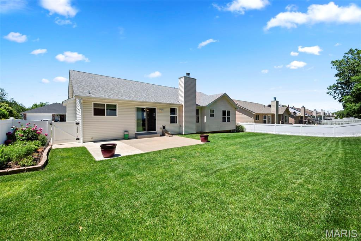
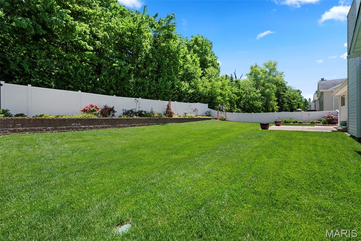
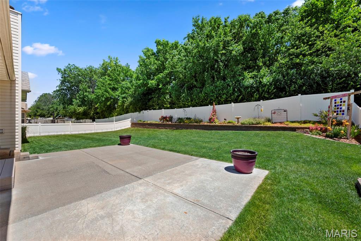
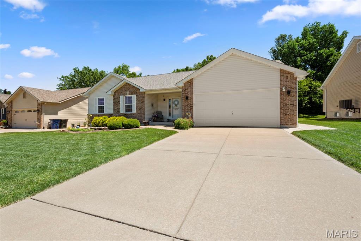
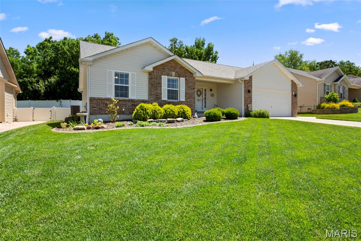
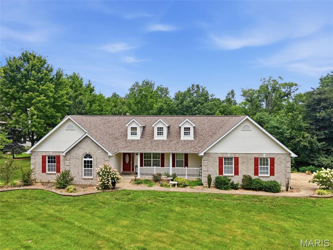
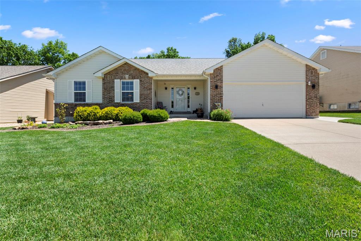
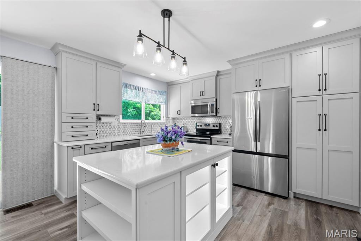
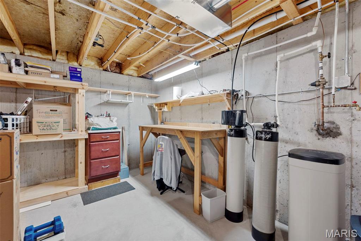
This home is THE ONE you have been dreaming of! Stunning Ranch in desirable Francis Howell schools with everything you want & so much more! As you step into the entryway you will be greeted with an open floor plan, soaring vaulted ceilings, luxury vinyl plank flooring & a cozy gas fireplace. The kitchen is a newly updated showstopper with all the bells & whistles including high-end artisan-made Amish cabinets with soft close features, quartz countertops, sophisticated backsplash, stainless steel appliances, & a center island with in-cabinet lighting, the list goes on. You have to see it in person, it is a Chef's dream! The primary suite is larger than average with a French door entry, upgraded carpet & walk-in closet with built-ins. Completing the main floor is your laundry room, two more great-sized bedrooms & fully updated bath - with upgraded Toto toilets throughout! The lower level is mostly finished & ready for whatever you choose to make it! Office, gym, living space, movie room, your choice! Built-in storage & workshop in unfinished area. Backyard is fenced in with a large patio, gorgeous landscaping & backs to a line of trees giving privacy & a beautiful backdrop for summer nights! This yard has won Garden of the Month! With over 1,500+sqft on the main & another 1,100+ on the lower level, a 2 car garage, tons of fabulous upgrades, newer roof & systems, this home has it all! Schedule your showing & get ready to fall in love with your new home sweet home!
Overview

Property Status
Sold
Date Sold
July 23, 2025
Lot Size
8,712 Sq.Ft.
MLS ID
25026900
Property Type
Residential
Year Built
2014

Features & Amenities

Architecture Styles
Traditional, Ranch
Stories
1
Garage Spaces
2.0
Water Source
Public
Roof
Architectural Shingle
Lot Features
Adjoins Wooded Area, Back Yard, Front Yard, Landscaped, Level, Private
Parking
Additional Parking, Garage, Garage Door Opener, Garage Faces Front
Heat Type
Forced Air, Natural Gas
Air Conditioning
Ceiling Fan(s), Central Air, Electric
Laundry Room
Laundry Room, Main Level
Fireplace
Gas, Living Room
Appliances
Stainless Steel Appliance(s), Dishwasher, Disposal, Dryer, Microwave, Oven, Refrigerator, Washer, Washer/Dryer, Water Heater, Water Softener
Other Interior Features
Breakfast Bar, Breakfast Room, Ceiling Fan(s), Custom Cabinetry, Double Vanity, Eat-in Kitchen, Entrance Foyer, Granite Counters, High Ceilings, High Speed Internet, Kitchen Island, Kitchen/Dining Room Combo, Open Floorplan, Pantry, Recessed Lighting, Storage, Tub, Vaulted Ceiling(s), Walk-In Closet(s), Workshop/Hobby Area
Sewer
Public Sewer
Substructure
Concrete Perimeter
HOA Amenities
None
Other Exterior Features
Private Yard
Elementary School
Castlio Elem.
Middle School
Bryan Middle
High School
Francis Howell Central High
School District
Francis Howell R-III
Sales Price
$420,000
Real Estate Tax
$3,490/yr
HOA
$100/yr

Downloads

748 Pecan Hill Drive

Schedule a Tour

We would love to help you see this beautiful home! As a full-service brokerage, we can help you tour. Please submit an offer, and answer questions about the buying process.
Thank you

for your interest in 748 Pecan Hill Drive, St Charles, MO 63304

748 Pecan Hill Drive
Navigate

I'm Interested In

748 Pecan Hill Drive

or
  • CallMike Galbally

    License #2009029946

    (314) 479-8583
  • Available Homes

    Featured Properties

    Browse homes currently on the market.

    • 2999 Recreation Drive For Sale

      $550,000

      2999 Recreation Drive, Washington, MO 63090

    • 847 Palm Bay Drive For Sale

      $500,000

      847 Palm Bay Drive, Ellisville, MO 63021

      • 3 Beds
      • 3 Baths
      • 2,510 Sq.Ft.
    • 119 Saint Marys Lane Coming Soon

      $475,000

      119 Saint Marys Lane, Old Monroe, MO 63369

      • 5 Beds
      • 3 Baths
      • 2,742 Sq.Ft.
    • 164 Country Squire Lane Coming Soon

      $450,000

      164 Country Squire Lane, Washington, MO 63090

      • 4 Beds
      • 3 Baths
      • 3,184 Sq.Ft.
    • 9548 Chamblin Drive Pending

      $450,000

      9548 Chamblin Drive, St Louis, MO 63123

      • 3,900 Sq.Ft.
    • 248 Thorn Brook Drive Pending

      $375,000

      248 Thorn Brook Drive, O Fallon, MO 63366

      • 3 Beds
      • 2 Baths
      • 1,786 Sq.Ft.
    • 8100 Local Hillsboro Road Pending

      $375,000

      8100 Local Hillsboro Road, Cedar Hill, MO 63016

    • 1715 Coupru Court For Sale

      $325,000

      1715 Coupru Court, St Peters, MO 63376

      • 3 Beds
      • 3 Baths
      • 1,536 Sq.Ft.
    • 1014 N Benton Avenue Pending

      $250,000

      1014 N Benton Avenue, St Charles, MO 63301

      • 2 Beds
      • 1 Bath
      • 768 Sq.Ft.
    • 2302 N 5th Street For Sale

      $250,000

      2302 N 5th Street, St Charles, MO 63301

      • 2 Beds
      • 1 Bath
      • 1,022 Sq.Ft.
    • 406 S Church Street Unit: 124 Pending

      $179,900

      406 S Church Street Unit: 124, St Peters, MO 63376

      • 2 Beds
      • 2 Baths
      • 1,130 Sq.Ft.
    • 9701 Glen Owen Drive Pending

      $179,900

      9701 Glen Owen Drive, St Louis, MO 63136

      • 3 Beds
      • 2 Baths
      • 1,865 Sq.Ft.
    • 10093 Viscount Drive For Sale

      $150,000

      10093 Viscount Drive, St Louis, MO 63136

      • 3 Beds
      • 2 Baths
      • 1,167 Sq.Ft.
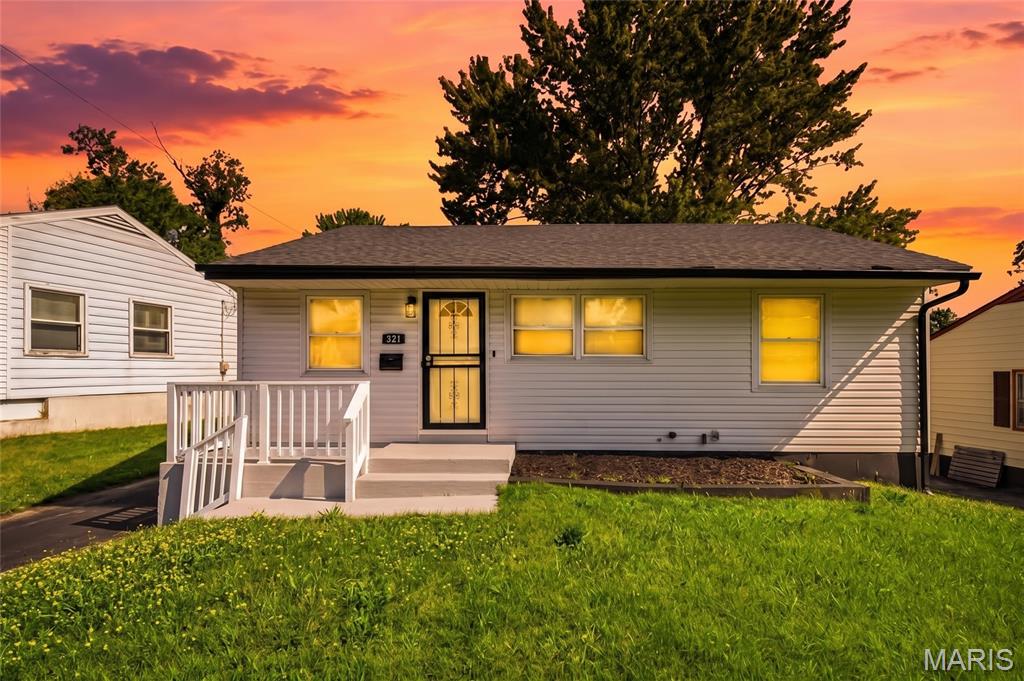
    • 321 Caithness Road For Sale

      $125,000

      321 Caithness Road, St Louis, MO 63137

      • 3 Beds
      • 1 Bath
      • 902 Sq.Ft.
    • 14225 Cape Horn Place For Sale

      $89,900

      14225 Cape Horn Place, Florissant, MO 63034

      • 2 Beds
      • 1 Bath
      • 852 Sq.Ft.
    • 318 Chicago Street For Sale

      $49,900

      318 Chicago Street, St Louis, MO 63122

    • 4210 E Carter Avenue For Sale

      $25,000

      4210 E Carter Avenue, St Louis, MO 63115

      • 2 Beds
      • 1 Bath
      • 1,150 Sq.Ft.
    • 803 Long Bow Drive For Sale

      $15,000

      803 Long Bow Drive, Marthasville, MO 63357

    View All

    Follow Us On Instagram