Search

Leave a Message

Thank you for your message. We will be in touch with you shortly.

Explore Our Properties

Property Description

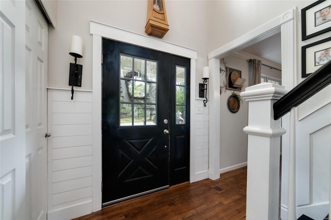

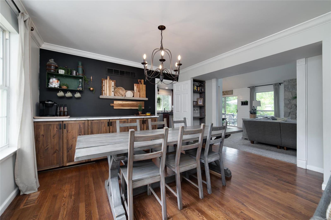
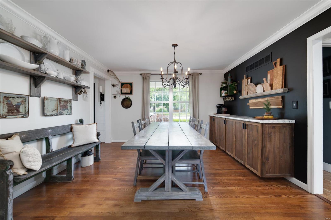
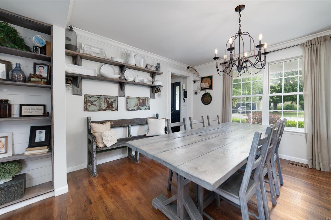
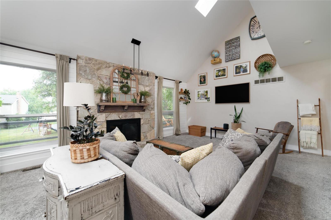
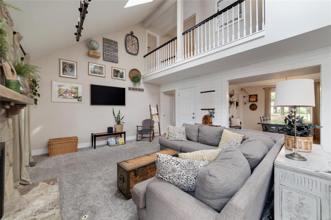
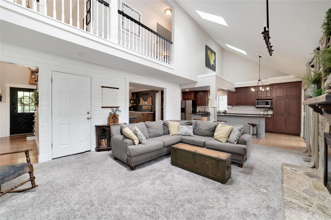
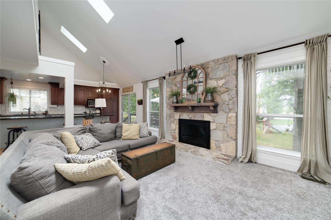
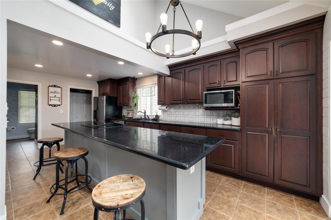
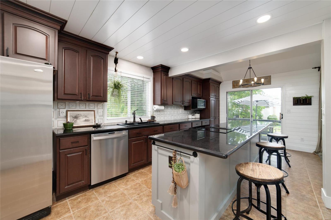
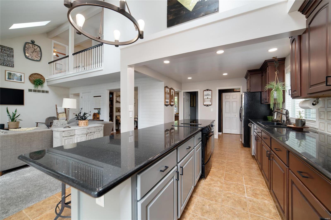
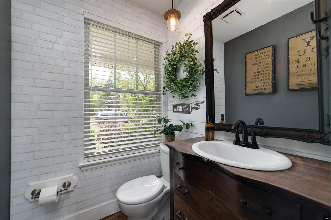
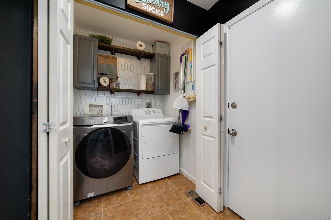
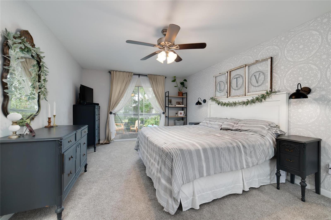
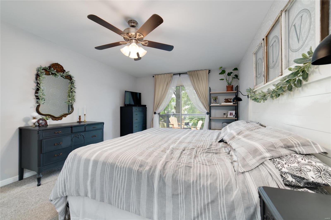
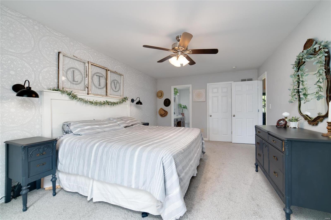
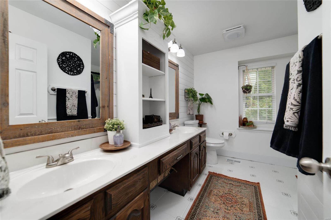
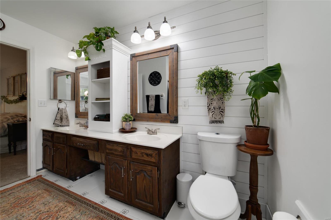
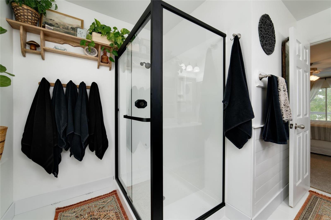
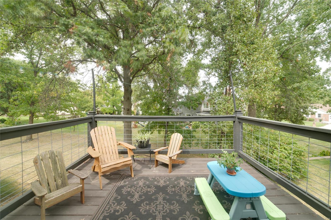
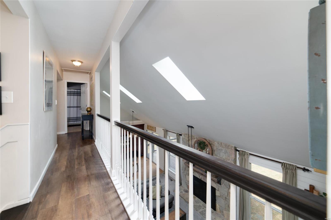
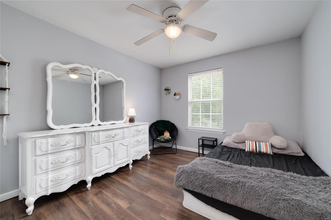
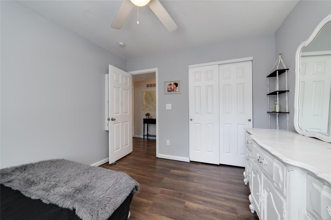
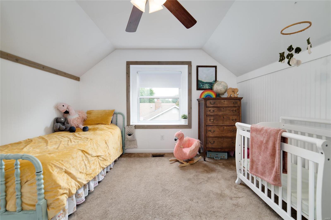
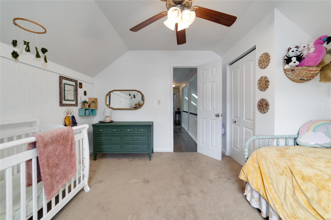
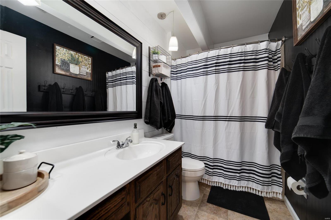
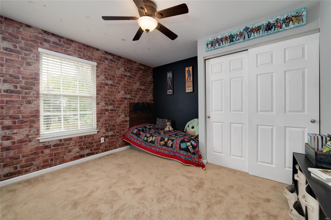
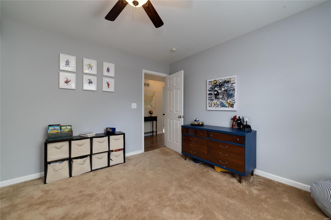
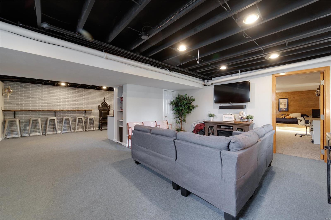
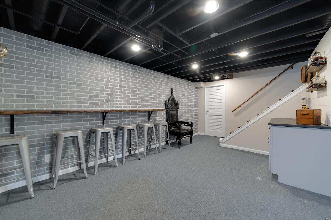
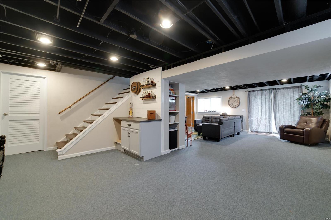
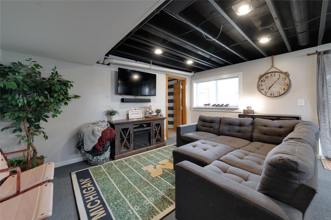
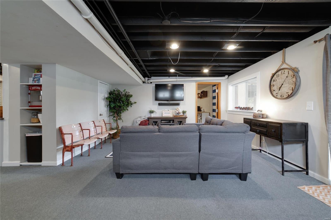
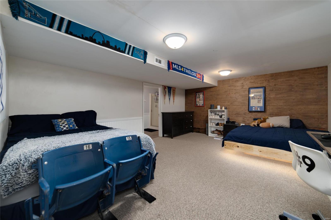
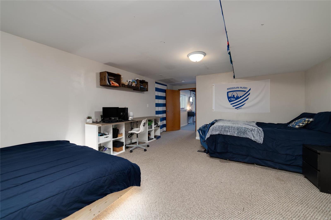
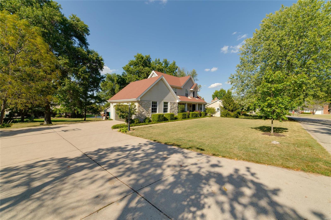
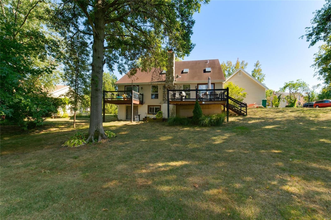
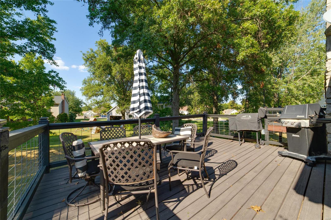
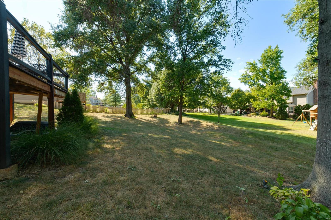
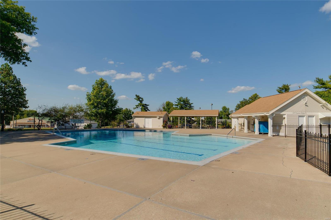
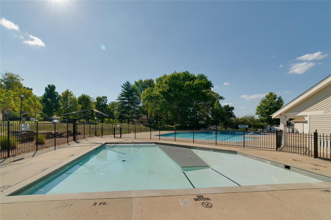
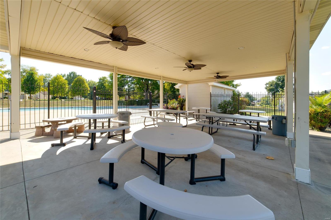
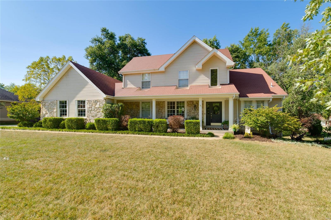
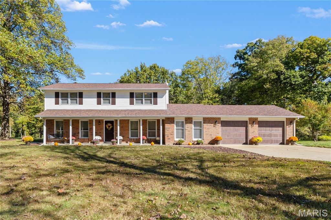
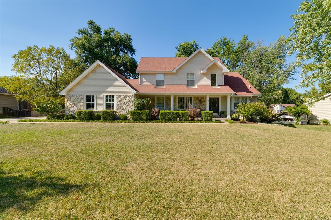
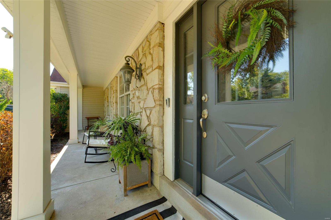
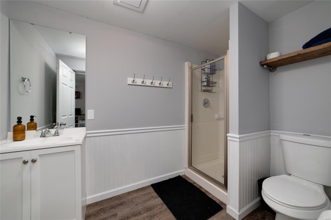
Welcome to this wonderfully renovated Tudor style 1.5 Story home in Desirable Timberwood Trails! You are welcomed into the two story entry foyer w/ beautiful front staircase. Formal dining room to your left w/ large picture window which carries through into the open style kitchen featuring dark maple cabinetry, granite countertops & huge center island. Great room is off the kitchen w/soaring vaulted ceilings open to the upstairs balcony. Main floor master offers a secluded escape w/ it's own private deck, on suite bath w/ dual vanities & walk-in shower. Main floor laundry & main half bath for guests. Upstairs offers three generous sized bedrooms and a full bath. Head down to the finished walk-out lower level featuring a large family room, bar area, fifth bedroom & full bath. The desirable neighborhood offers a community pool & covered common space. Within walking distance of downtown Cottleville plus easy access to major hwys, shopping & dining! The list goes on & on! A TRUE MUST SEE!
Overview

Property Status
Sold
Date Sold
October 18, 2024
Lot Size
0.35 Acres
MLS ID
24056589
Property Type
Residential
Year Built
1982

Features & Amenities

Architecture Styles
Traditional, Other
Stories
2
Garage Spaces
2.0
Water Source
Public
Utilities
Underground Utilities, Natural Gas Available
Lot Features
Level
Parking
Oversized, Off Street
Heat Type
Forced Air, Natural Gas
Air Conditioning
Central Air, Electric
Laundry Room
Main Level
Fireplace
Recreation Room, Great Room
Appliances
Dishwasher, Disposal, Microwave, Electric Range, Electric Oven, Gas Water Heater
Other Interior Features
Separate Dining, Open Floorplan, Vaulted Ceiling(s), Walk-In Closet(s), Breakfast Bar, Kitchen Island, Custom Cabinetry, Eat-in Kitchen, High Speed Internet, Double Vanity, Shower
Sewer
Public Sewer
Security Features
Smoke Detector(s)
Elementary School
Warren Elem.
Middle School
Saeger Middle
High School
Francis Howell Central High
School District
Francis Howell R-III
Sales Price
$465,000
Real Estate Tax
$4,036/yr
HOA
$400/yr

Downloads

441 Mason Ridge Drive

Schedule a Tour

We would love to help you see this beautiful home! As a full-service brokerage, we can help you tour. Please submit an offer, and answer questions about the buying process.
Thank you

for your interest in 441 Mason Ridge Drive, St Charles, MO 63304

441 Mason Ridge Drive
Navigate

I'm Interested In

441 Mason Ridge Drive

or
  • CallMike Galbally

    License #2009029946

    (314) 479-8583
  • Available Homes

    Featured Properties

    Browse homes currently on the market.

    • 2999 Recreation Drive For Sale

      $500,000

      2999 Recreation Drive, Washington, MO 63090

    • 119 Saint Marys Lane Pending

      $475,000

      119 Saint Marys Lane, Old Monroe, MO 63369

      • 5 Beds
      • 3 Baths
      • 2,742 Sq.Ft.
    • 164 Country Squire Lane Pending

      $434,900

      164 Country Squire Lane, Washington, MO 63090

      • 4 Beds
      • 3 Baths
      • 3,184 Sq.Ft.
    • 3120 Bentwater Place Pending

      $325,000

      3120 Bentwater Place, St Charles, MO 63301

      • 3 Beds
      • 3 Baths
      • 2,006 Sq.Ft.
    • 2251 Murray Forest Drive Pending

      $275,000

      2251 Murray Forest Drive, Maryland Heights, MO 63043

      • 3 Beds
      • 2 Baths
      • 1,104 Sq.Ft.
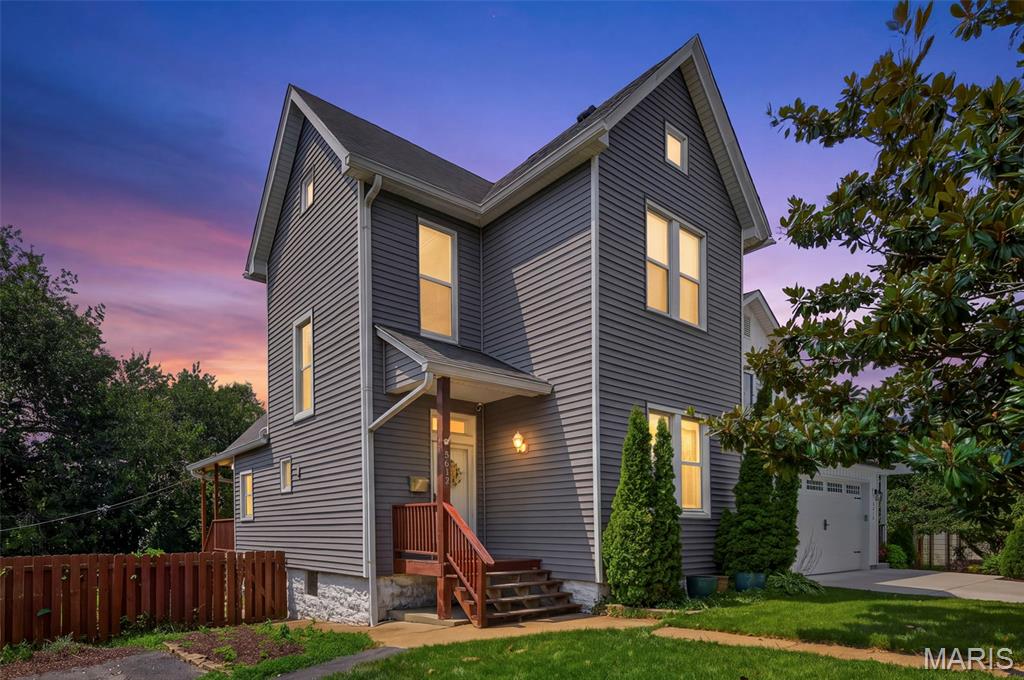
    • 5612 Arthur Avenue Active Under Contract

      $200,000

      5612 Arthur Avenue, St Louis, MO 63139

      • 3 Beds
      • 1 Bath
      • 1,398 Sq.Ft.
    • 2246 Berwyn Drive For Sale

      $179,900

      2246 Berwyn Drive, St Louis, MO 63136

      • 3 Beds
      • 2 Baths
      • 1,864 Sq.Ft.
    • 2248 Kerwin Drive For Sale

      $175,000

      2248 Kerwin Drive, St Louis, MO 63136

      • 4 Beds
      • 2 Baths
      • 2,006 Sq.Ft.
    • 1318 Graham Street For Sale

      $165,000

      1318 Graham Street, St Louis, MO 63139

      • 2 Beds
      • 1 Bath
      • 976 Sq.Ft.
    • 10451 Briarbend Drive Unit: 4 Pending

      $159,900

      10451 Briarbend Drive Unit: 4, St Louis, MO 63146

      • 2 Beds
      • 1 Bath
      • 836 Sq.Ft.
    • 1563 Ville Rosa Lane Pending

      $155,000

      1563 Ville Rosa Lane, Hazelwood, MO 63042

      • 3 Beds
      • 1 Bath
      • 888 Sq.Ft.
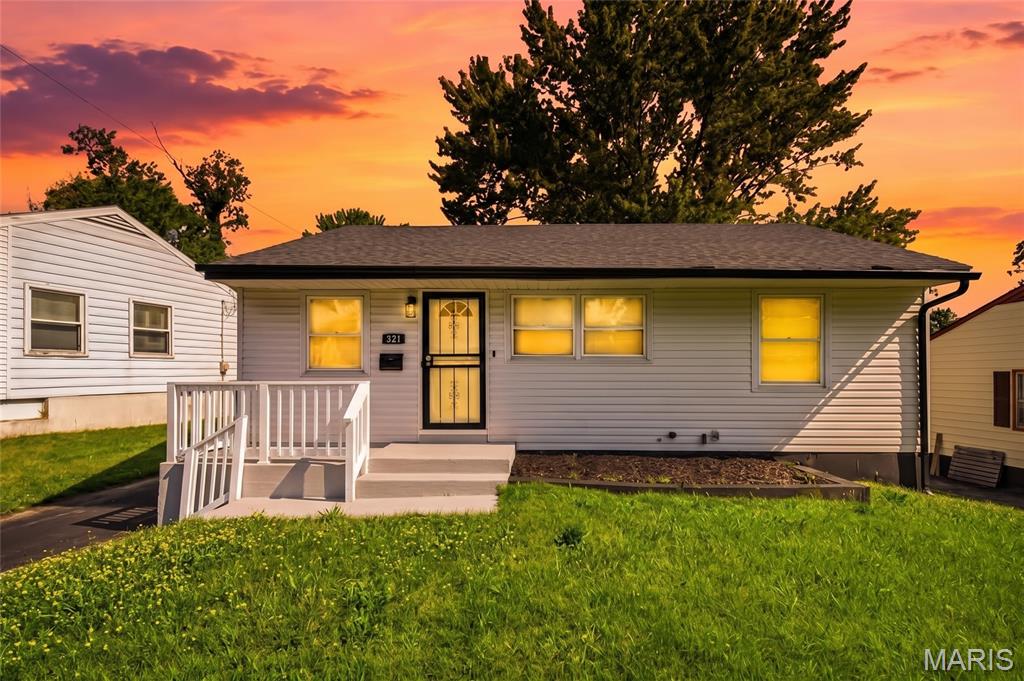
    • 321 Caithness Road For Sale

      $109,900

      321 Caithness Road, St Louis, MO 63137

      • 3 Beds
      • 1 Bath
      • 902 Sq.Ft.
    • 7568 Hazelcrest Drive Coming Soon

      $90,000

      7568 Hazelcrest Drive, Hazelwood, MO 63042

      • 3 Beds
      • 2 Baths
      • 1,254 Sq.Ft.
    • 14225 Cape Horn Place For Sale

      $89,900

      14225 Cape Horn Place, Florissant, MO 63034

      • 2 Beds
      • 1 Bath
      • 852 Sq.Ft.
    • 3105 Thelma Avenue For Sale

      $59,900

      3105 Thelma Avenue, St Louis, MO 63121

      • 1 Bed
      • 1 Bath
      • 832 Sq.Ft.
    • 8328 Strathmore Place For Sale

      $59,900

      8328 Strathmore Place, St Louis, MO 63136

      • 1 Bed
      • 2 Baths
      • 750 Sq.Ft.
    • 1316 Graham Street For Sale

      $50,000

      1316 Graham Street, St Louis, MO 63139

    • 318 Chicago Street For Sale

      $49,900

      318 Chicago Street, St Louis, MO 63122

    • 339 Crawford Road For Sale

      $34,900

      339 Crawford Road, St Louis, MO 63137

      • 3 Beds
      • 1 Bath
      • 844 Sq.Ft.
    • 4564 Newport Avenue For Sale

      $17,500

      4564 Newport Avenue, St Louis, MO 63116

    • 803 Long Bow Drive For Sale

      $12,500

      803 Long Bow Drive, Marthasville, MO 63357

    • 1040 Westhaven Boulevard For Lease

      $2,400/mo

      1040 Westhaven Boulevard, Wentzville, MO 63385

      • 3 Beds
      • 2 Baths
      • 1,306 Sq.Ft.
    View All

    Follow Us On Instagram