Search

Leave a Message

Thank you for your message. We will be in touch with you shortly.

Explore Our Properties

Property Description

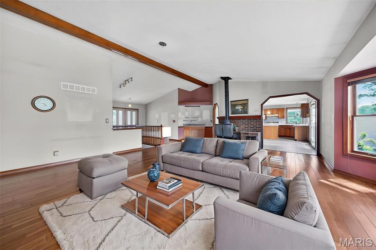
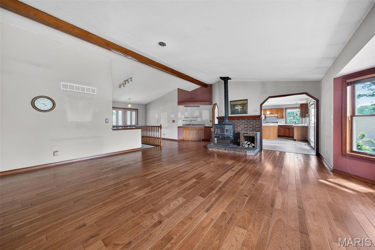
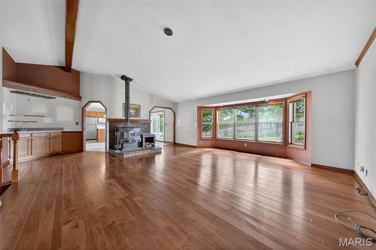
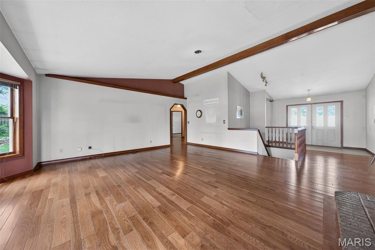
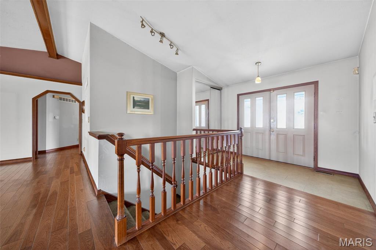
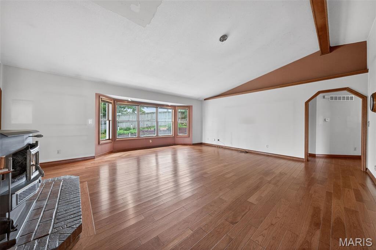
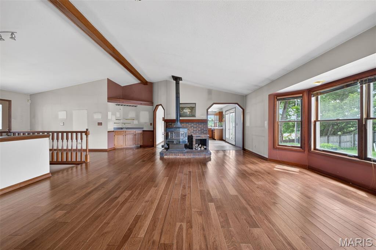
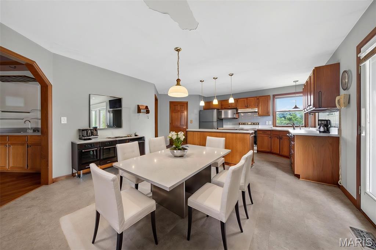
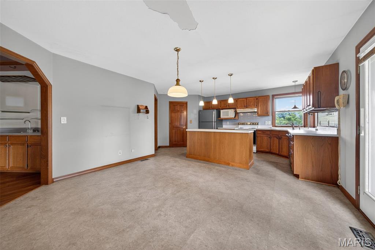
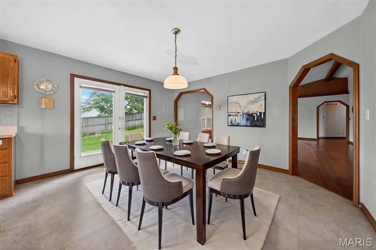
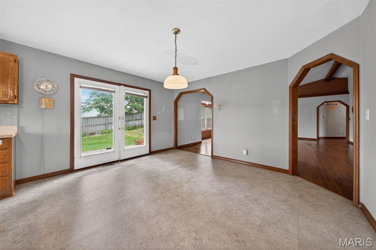
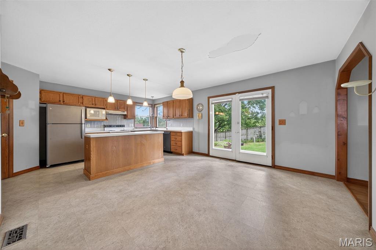
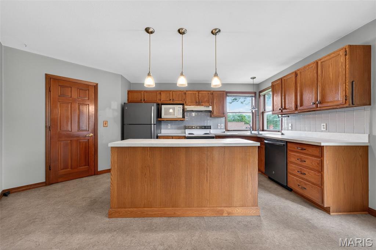
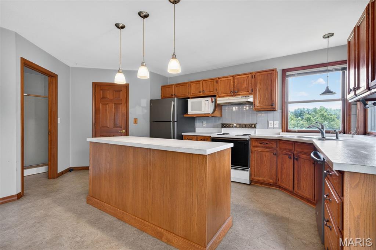
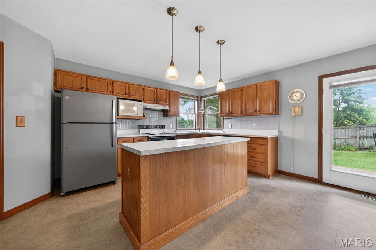
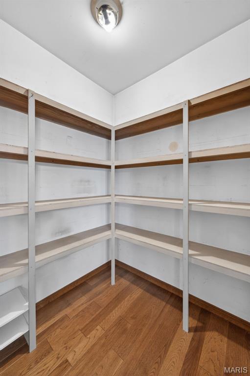
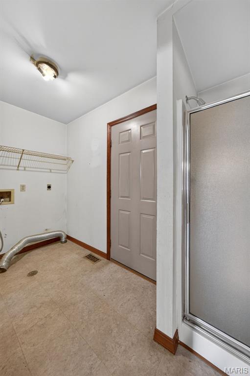
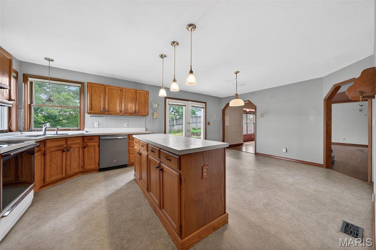
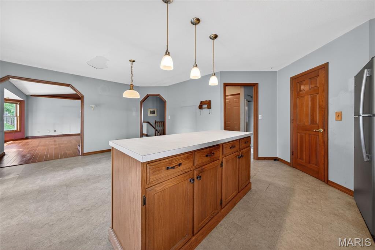
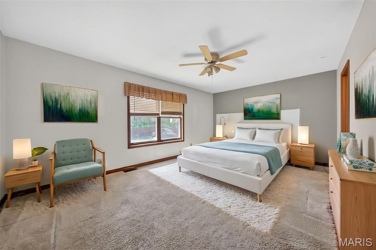
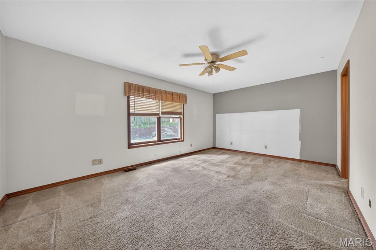
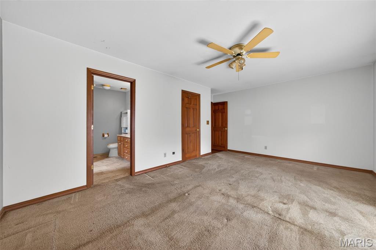
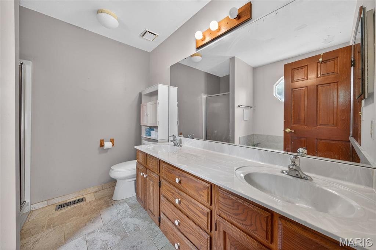
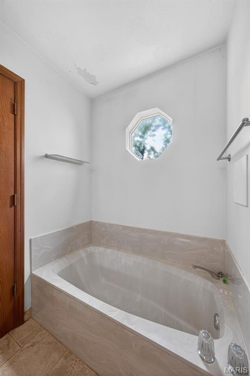
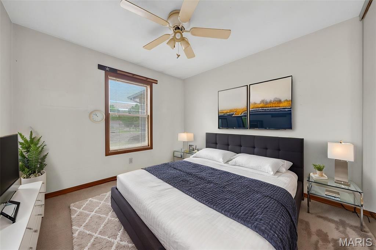
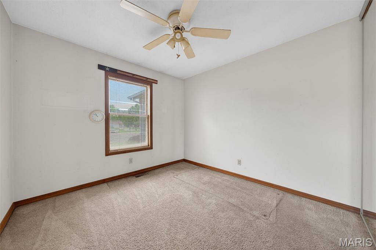
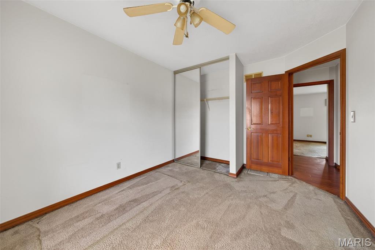
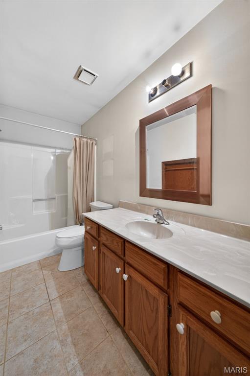
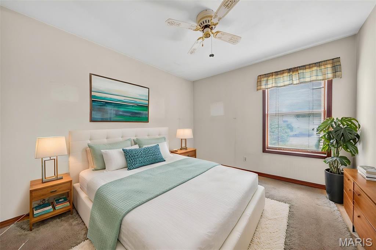
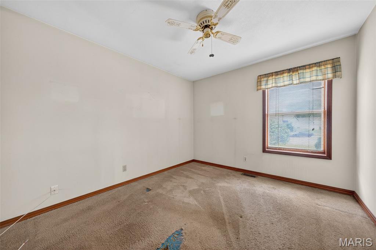
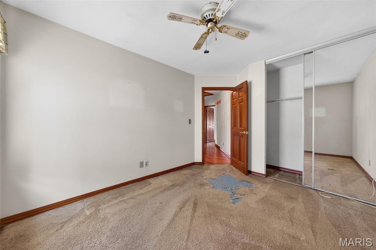
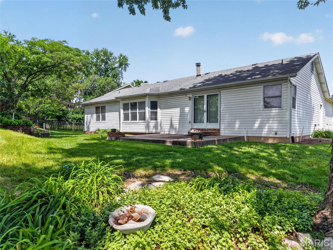
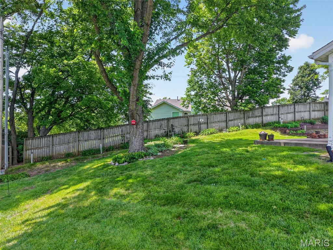
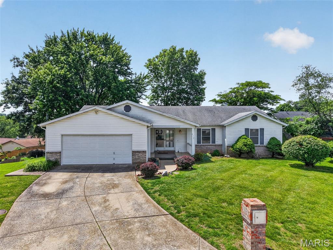
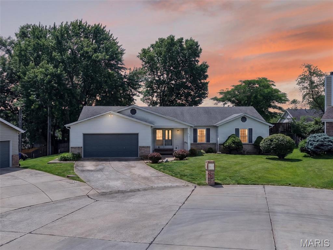
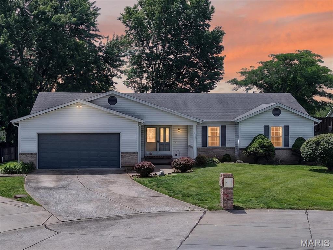
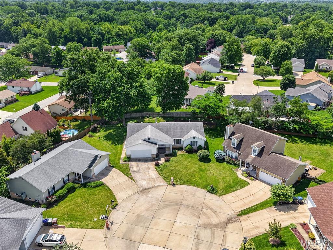
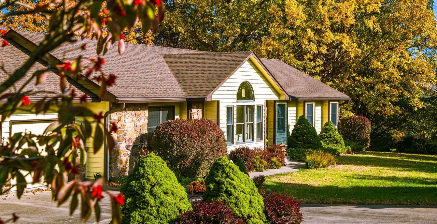
Welcome to this sprawling 3 bed 2 bath ranch home tucked away on a quiet culdesac in desirable Pegasus Farms! You are greeted by the covered front porch leading into the open entry way. The great room features vaulted ceilings, large bay window providing tons of natural light, and hardwood floors. The wood burning stove excentuated by the beautiful brick surround back drop. The corner wet bar creates a great atmosphere for entertaining family & friends. The large kitchen layout offers a center island, extended countertop space and spacious walk-in pantry. The dining space can accomidate a large dining room table. Head out back to the patio, a perfect spot to host a BBQ this summer! Primary bedroom is generously sized, featuring on suite full bath with dual sinks, soaking tub and separate shower. Two more spacious bedrooms & full hall bath complete the main level. Full basement is perfect for future expansion or storage. Main floor laundry room leads to the 26 x 22 oversized garage with insulated garage door and side service door. This is the perfect property to make your own with some sweet equity. Schedule your private showing today! Property is being sold as is.
Overview

Property Status
Sold
Date Sold
July 1, 2026
Lot Size
10,890 Sq.Ft.
MLS ID
26033809
Property Type
Residential
Year Built
1988

Features & Amenities

Neighborhood
St. Peters
Architecture Styles
Ranch
Stories
1
Garage Spaces
2.0
Water Source
Public
Utilities
Cable Available, Electricity Connected, Natural Gas Connected, Phone Available, Sewer Connected, Underground Utilities, Water Connected
Roof
Architectural Shingle
Lot Features
Gently Rolling
Parking
Attached, Concrete, Garage, Garage Door Opener, Garage Faces Front, Off Street, Oversized
Heat Type
Forced Air, Natural Gas
Air Conditioning
Ceiling Fan(s), Central Air
Laundry Room
Main Level
Fireplace
Wood Burning Stove
Appliances
Dishwasher, Disposal, Microwave, Built-In Electric Range
Other Interior Features
Bar, Breakfast Room, Ceiling Fan(s), Eat-in Kitchen, Kitchen/Dining Room Combo, Natural Woodwork, Pantry, Vaulted Ceiling(s), Walk-In Pantry
Sewer
Public Sewer
Substructure
Concrete Perimeter
HOA Amenities
Common Ground
Elementary School
Warren Elem.
Middle School
Saeger Middle
High School
Francis Howell Central High
School District
Francis Howell R-III
Price Upon Request

Downloads

412 Pandora Court

Schedule a Tour

We would love to help you see this beautiful home! As a full-service brokerage, we can help you tour. Please submit an offer, and answer questions about the buying process.
Thank you

for your interest in 412 Pandora Court, St Peters, MO 63376

412 Pandora Court
Navigate
St. Peters
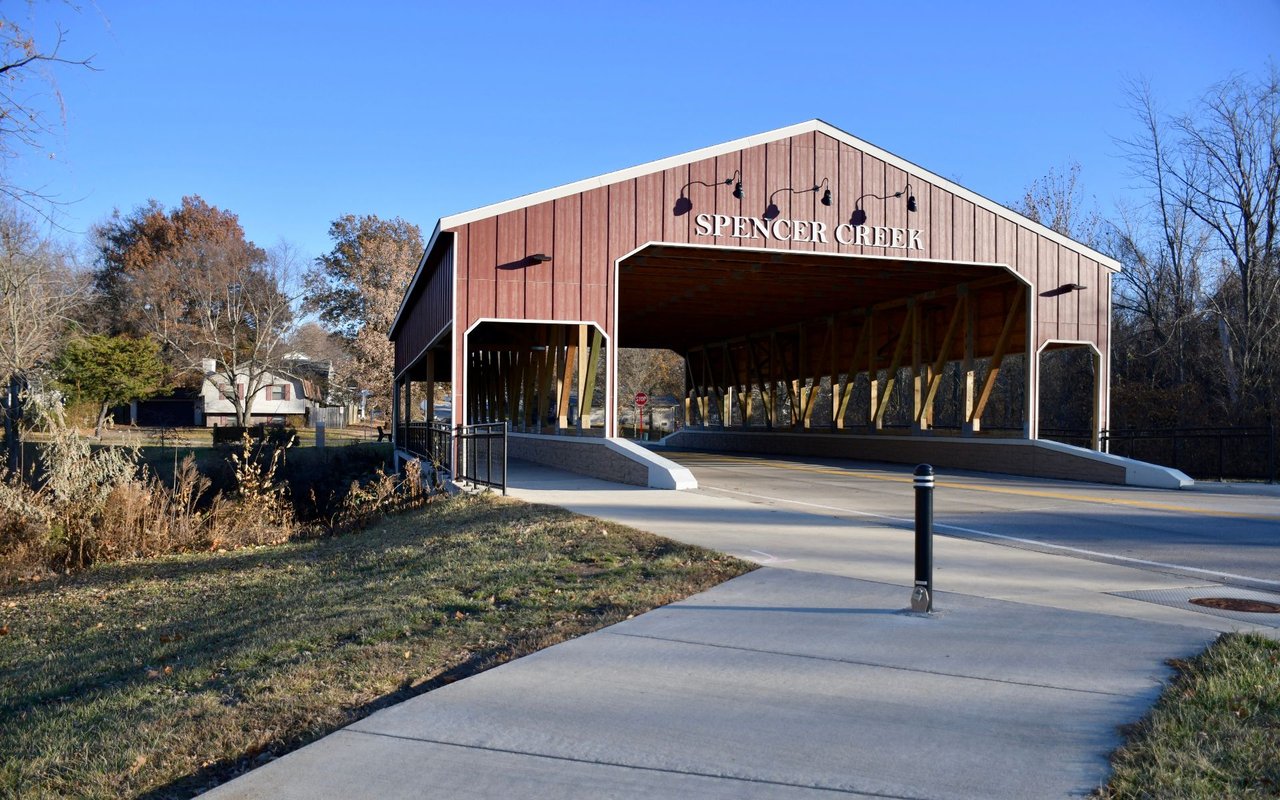
Explore St. Peters

read more

I'm Interested In

412 Pandora Court

or
  • CallMike Galbally

    License #2009029946

    (314) 479-8583
  • Available Homes

    Featured Properties

    Browse homes currently on the market.

    • 2999 Recreation Drive For Sale

      $500,000

      2999 Recreation Drive, Washington, MO 63090

    • 119 Saint Marys Lane Pending

      $475,000

      119 Saint Marys Lane, Old Monroe, MO 63369

      • 5 Beds
      • 3 Baths
      • 2,742 Sq.Ft.
    • 164 Country Squire Lane Pending

      $434,900

      164 Country Squire Lane, Washington, MO 63090

      • 4 Beds
      • 3 Baths
      • 3,184 Sq.Ft.
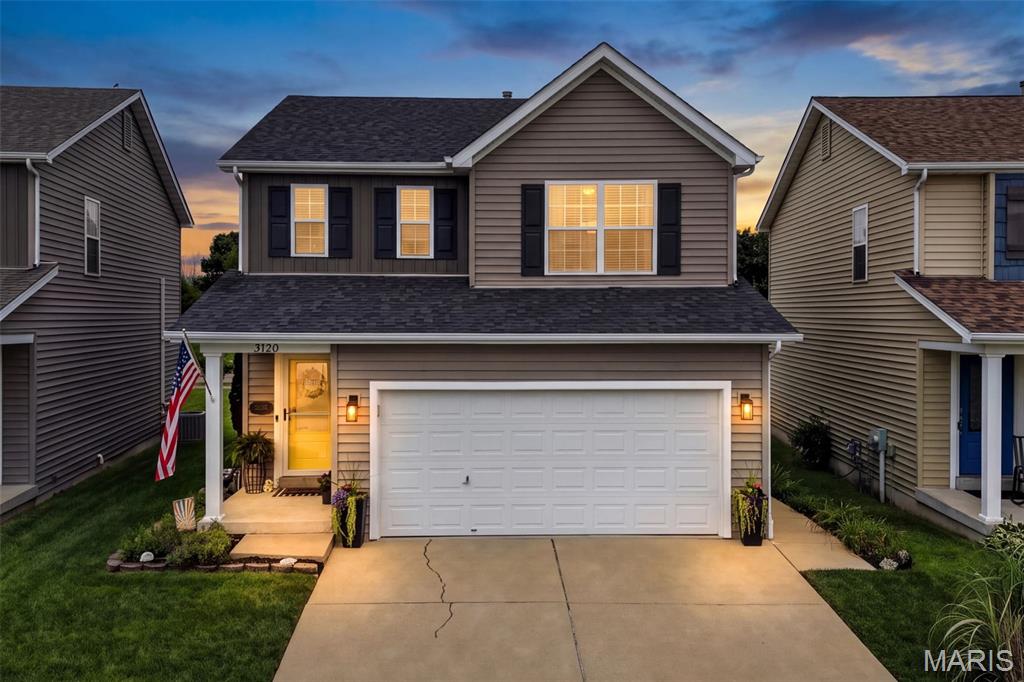
    • 3120 Bentwater Place Pending

      $325,000

      3120 Bentwater Place, St Charles, MO 63301

      • 3 Beds
      • 3 Baths
      • 2,006 Sq.Ft.
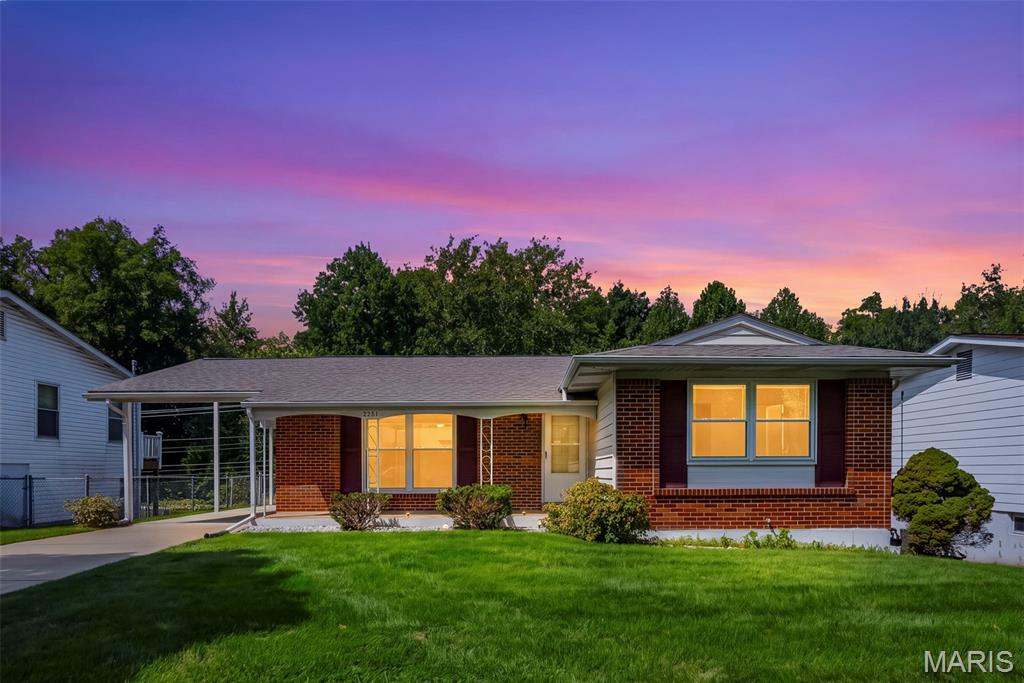
    • 2251 Murray Forest Drive Pending

      $275,000

      2251 Murray Forest Drive, Maryland Heights, MO 63043

      • 3 Beds
      • 2 Baths
      • 1,104 Sq.Ft.
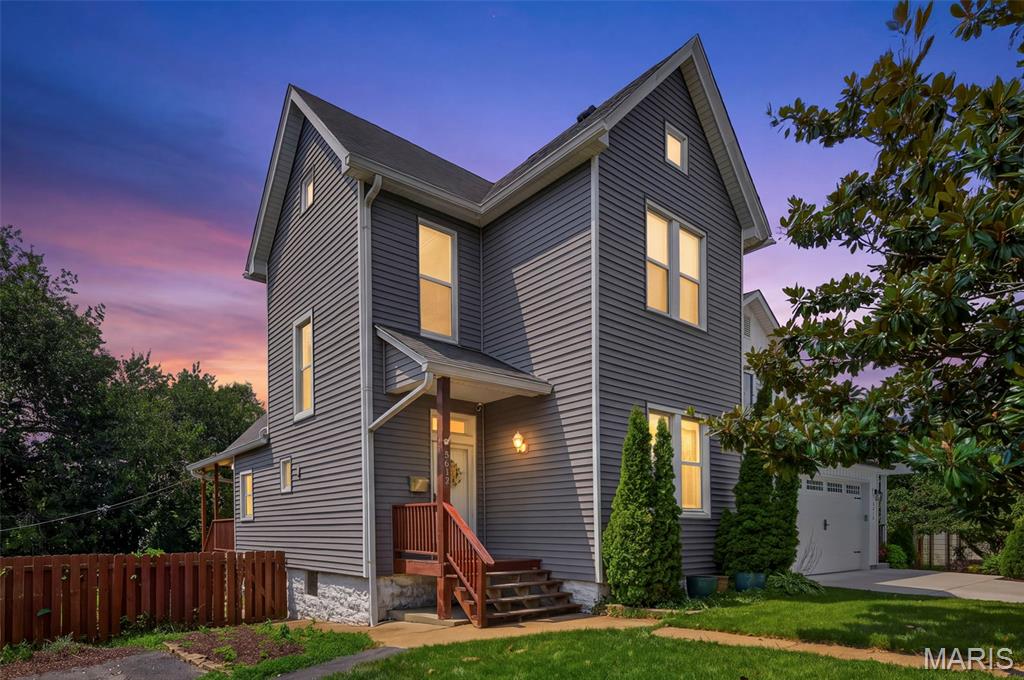
    • 5612 Arthur Avenue Active Under Contract

      $200,000

      5612 Arthur Avenue, St Louis, MO 63139

      • 3 Beds
      • 1 Bath
      • 1,398 Sq.Ft.
    • 2246 Berwyn Drive For Sale

      $179,900

      2246 Berwyn Drive, St Louis, MO 63136

      • 3 Beds
      • 2 Baths
      • 1,864 Sq.Ft.
    • 2248 Kerwin Drive For Sale

      $175,000

      2248 Kerwin Drive, St Louis, MO 63136

      • 4 Beds
      • 2 Baths
      • 2,006 Sq.Ft.
    • 1318 Graham Street For Sale

      $165,000

      1318 Graham Street, St Louis, MO 63139

      • 2 Beds
      • 1 Bath
      • 976 Sq.Ft.
    • 10451 Briarbend Drive Unit: 4 Pending

      $159,900

      10451 Briarbend Drive Unit: 4, St Louis, MO 63146

      • 2 Beds
      • 1 Bath
      • 836 Sq.Ft.
    • 1563 Ville Rosa Lane Pending

      $155,000

      1563 Ville Rosa Lane, Hazelwood, MO 63042

      • 3 Beds
      • 1 Bath
      • 888 Sq.Ft.
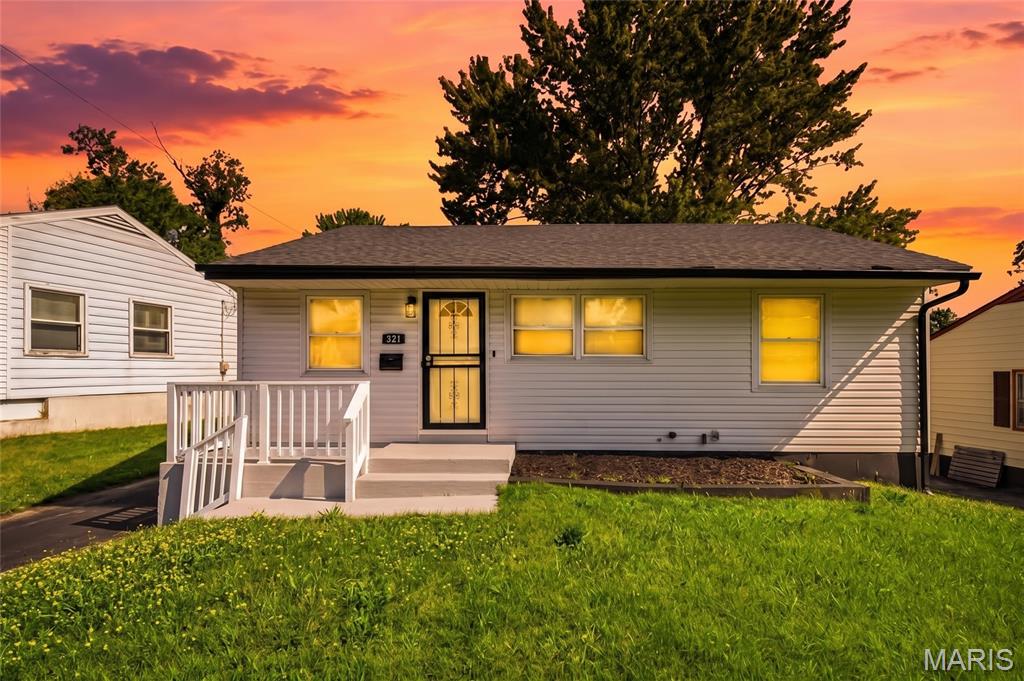
    • 321 Caithness Road For Sale

      $109,900

      321 Caithness Road, St Louis, MO 63137

      • 3 Beds
      • 1 Bath
      • 902 Sq.Ft.
    • 7568 Hazelcrest Drive Coming Soon

      $90,000

      7568 Hazelcrest Drive, Hazelwood, MO 63042

      • 3 Beds
      • 2 Baths
      • 1,254 Sq.Ft.
    • 14225 Cape Horn Place For Sale

      $89,900

      14225 Cape Horn Place, Florissant, MO 63034

      • 2 Beds
      • 1 Bath
      • 852 Sq.Ft.
    • 3105 Thelma Avenue For Sale

      $59,900

      3105 Thelma Avenue, St Louis, MO 63121

      • 1 Bed
      • 1 Bath
      • 832 Sq.Ft.
    • 8328 Strathmore Place For Sale

      $59,900

      8328 Strathmore Place, St Louis, MO 63136

      • 1 Bed
      • 2 Baths
      • 750 Sq.Ft.
    • 1316 Graham Street For Sale

      $50,000

      1316 Graham Street, St Louis, MO 63139

    • 318 Chicago Street For Sale

      $49,900

      318 Chicago Street, St Louis, MO 63122

    • 339 Crawford Road For Sale

      $34,900

      339 Crawford Road, St Louis, MO 63137

      • 3 Beds
      • 1 Bath
      • 844 Sq.Ft.
    • 4564 Newport Avenue For Sale

      $17,500

      4564 Newport Avenue, St Louis, MO 63116

    • 803 Long Bow Drive For Sale

      $12,500

      803 Long Bow Drive, Marthasville, MO 63357

    • 1040 Westhaven Boulevard For Lease

      $2,400/mo

      1040 Westhaven Boulevard, Wentzville, MO 63385

      • 3 Beds
      • 2 Baths
      • 1,306 Sq.Ft.
    View All

    Follow Us On Instagram