Search
Leave a Message
Thank you for your message. We will be in touch with you shortly.
Explore Our Properties

Property Description

This is THE ONE - Stunning Ranch nestled on picturesque 3 acre lot surrounded by sprawling landscaped grounds & trees in highly desirable Summit Estates subdivision! This gorgeous home boasts 3600+sqft of total living space, 5 beds, 3.5 baths, 3 car garage, gleaming hardwood floors & more! As you step in the stylish entry foyer, notice how open the floor plan is w/ soaring vaulted ceilings in the large great room featuring an impressive wall of windows showcasing the privacy of this remarkable setting! Through the arched doorway you will find the spacious eat in Kitchen w/ it's own vaulted ceiling, granite countertops, huge center island w/ breakfast bar, walk-in pantry, appliances, 42" cabinets w/storage for the chef! Right off the kitchen, enjoy a beverage in your screened in porch - always a must w/ a backyard like this! Enjoy holidays in the exquisite separate Dining room featuring a coffered ceiling, crown molding & wainscoting for the extra wow factor! The primary ensuite features another soaring vaulted ceiling, 2 walk-in closets, & bath that you can retreat to w/ jetted soaking tub, separate shower & dual vanities. Another 2 bedrooms or home office, full & half bath & laundry room complete the main. Lookout lower level has a Rec room w/ another wall of windows, 2 more beds w/ jack&jill bath, & more storage! *Geothermal System* keeps utility bills down & the temp perfect! Roof just installed July 2024 w/ 50yr shingles & lifetime warranty. Priced BELOW recent appraisal!

Overview

Property Status
Sold
Date Sold
August 21, 2025
Lot Size
3 Acres
MLS ID
25045223
Property Type
Residential
Year Built
2003

Features & Amenities

Architecture Styles
Ranch, Traditional
Stories
1
Garage Spaces
3.0
Water Source
Well
Utilities
Electricity Connected
Roof
Architectural Shingle
Lot Features
Adjoins Open Ground, Adjoins Wooded Area, Back Yard, Front Yard, Interior Lot, Landscaped, Level, Open Lot, Private, Some Trees
Parking
Additional Parking, Concrete, Driveway, Garage, Garage Door Opener, Garage Faces Side, Guest, Off Street, Oversized, Private
Heat Type
Electric, Geothermal
Air Conditioning
Ceiling Fan(s), Geothermal
Laundry Room
Laundry Room, Main Level
Appliances
Electric Cooktop, Dishwasher, Disposal, Microwave, Electric Oven, Electric Range, Electric Water Heater
Other Interior Features
Breakfast Bar, Breakfast Room, Ceiling Fan(s), Central Vacuum, Coffered Ceiling(s), Custom Cabinetry, Double Vanity, Eat-in Kitchen, Entrance Foyer, Granite Counters, High Ceilings, In-Law Floorplan, Kitchen Island, Lever Faucets, Open Floorplan, Pantry, Separate Dining, Separate Shower, Soaking Tub, Storage, Vaulted Ceiling(s), Walk-In Closet(s), Walk-In Pantry, Workshop/Hobby Area
Sewer
Aerobic Septic, Engineered Septic, Septic Tank
HOA Amenities
None
Security Features
Security System, Smoke Detector(s)
Other Exterior Features
Private Yard
Elementary School
Mount Hope Elem.
Middle School
Ft. Zumwalt North Middle
High School
Ft. Zumwalt North High
School District
Ft. Zumwalt R-II
Price Upon Request

Downloads

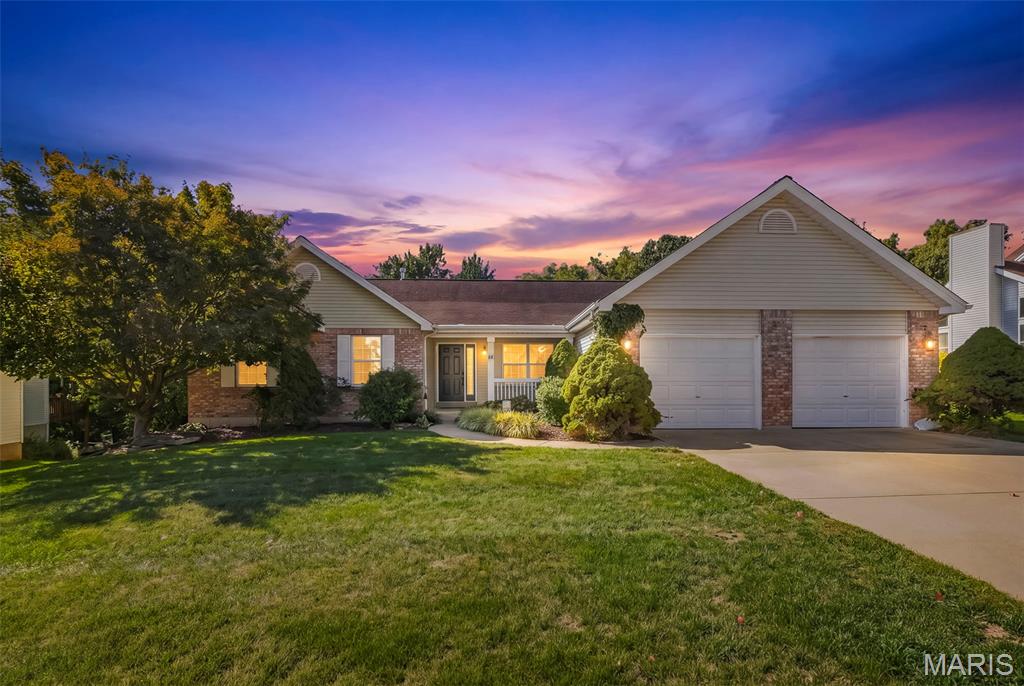
Single-story brick home with multiple gables and a broad lawn.

Schedule a Tour

We would love to help you see this beautiful home! As a full-service brokerage, we can help you tour. Please submit an offer, and answer questions about the buying process.

Thank you

for your interest in 1740 Everest Avenue, St Paul, MO 63366

1740 Everest Avenue
Navigate

I'm Interested In

1740 Everest Avenue

or
  • CallMike Galbally

    License #2009029946

    (314) 479-8583
  • Available Homes

    Featured Properties

    Browse homes currently on the market.

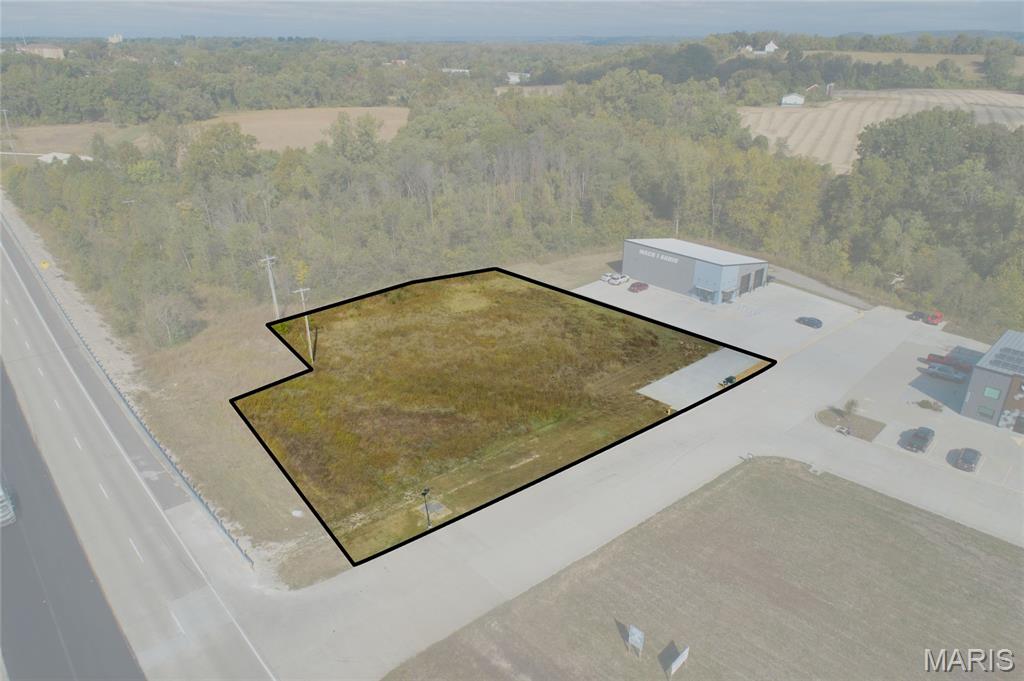
    • Vacant commercial lot outlined in black beside a road, parking area, and nearby buildings. For Sale

      $500,000

      2999 Recreation Drive, Washington, MO 63090

    • 15 Bridlewood Drive For Sale

      $450,000

      15 Bridlewood Drive, Lake St Louis, MO 63367

      • 4 Beds
      • 3 Baths
      • 2,248 Sq.Ft.
    • 26 Briarwick Trail Pending

      $439,900

      26 Briarwick Trail, St Peters, MO 63376

      • 4 Beds
      • 3 Baths
      • 3,001 Sq.Ft.
    • 7284 Winchester Drive For Sale

      $400,000

      7284 Winchester Drive, Pasadena Hills, MO 63121

      • 3 Beds
      • 3 Baths
      • 2,680 Sq.Ft.
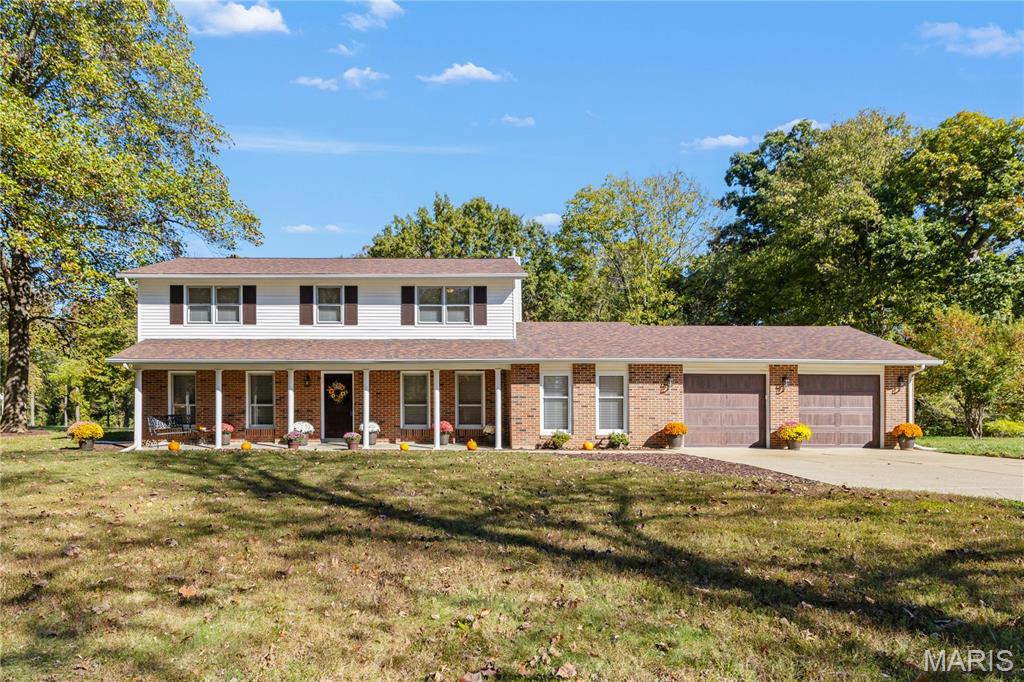
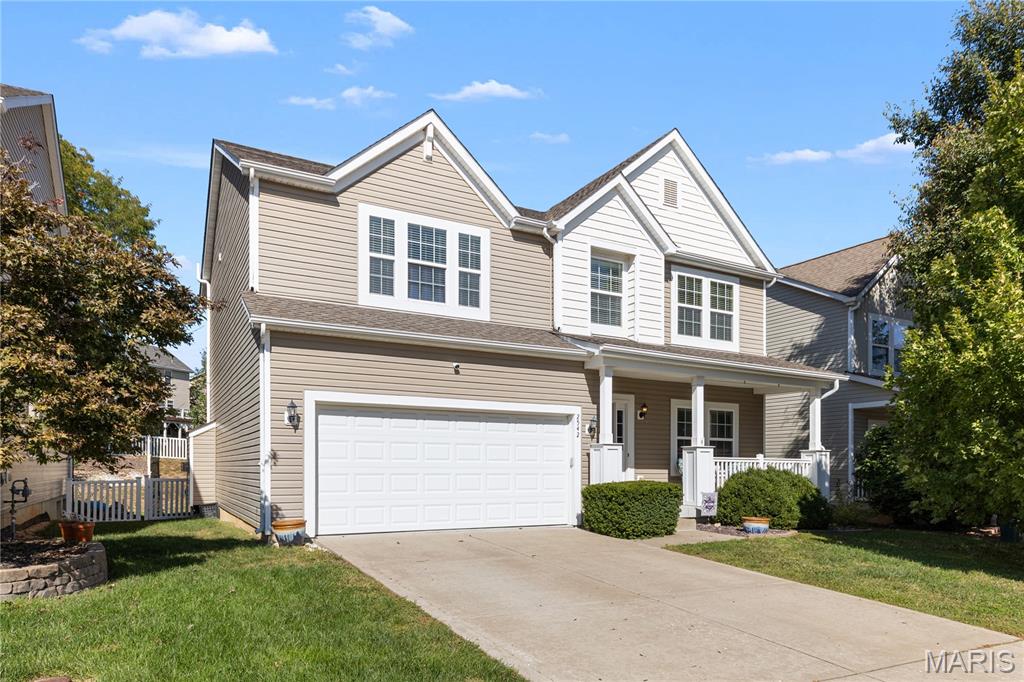
    • Two-story beige home with white trim, multiple gables, and an attached garage. For Sale

      $395,000

      2542 Amber Willow Court, Lake St Louis, MO 63367

      • 4 Beds
      • 3 Baths
      • 2,400 Sq.Ft.
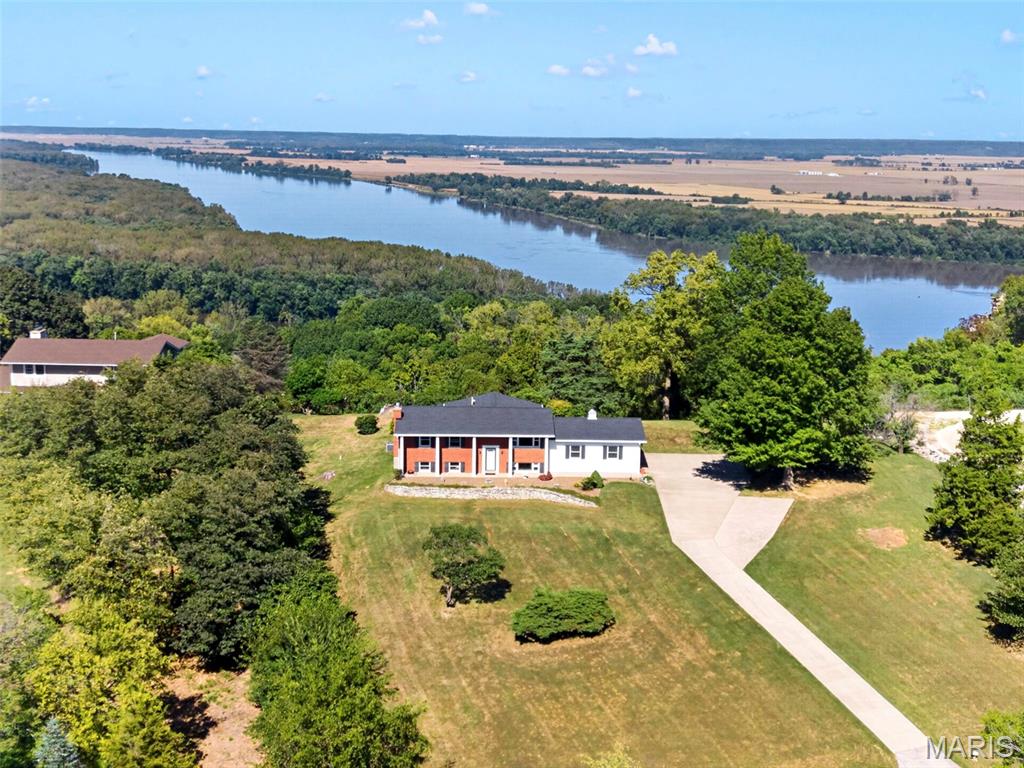
    • Aerial view of a red-brick home on a large lawn overlooking a river. For Sale

      $375,000

      21724 Slate Ridge Lane, Louisiana, MO 63353

      • 3 Beds
      • 2 Baths
      • 2,400 Sq.Ft.
    • 4456 Sunhill Drive Pending

      $375,000

      4456 Sunhill Drive, St Louis, MO 63128

      • 3 Beds
      • 2 Baths
      • 2,355 Sq.Ft.
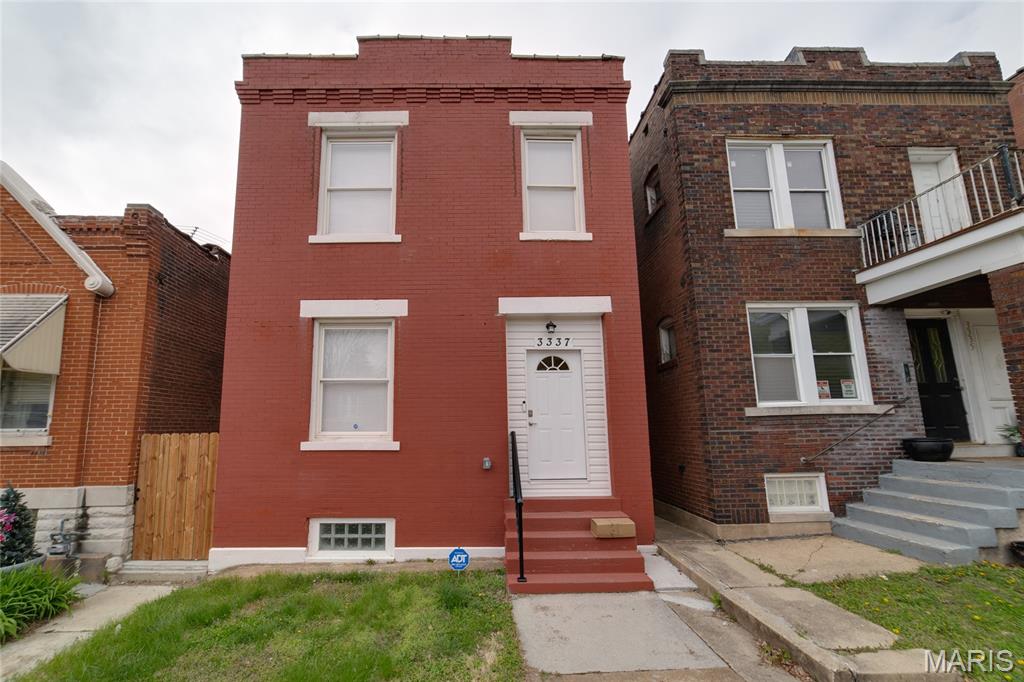
    • Red brick two-story row house with white-trimmed windows, a white front door, and red entry steps. For Sale

      $275,000

      3337 Michigan Avenue, St Louis, MO 63118

      • 3 Beds
      • 3 Baths
      • 1,920 Sq.Ft.
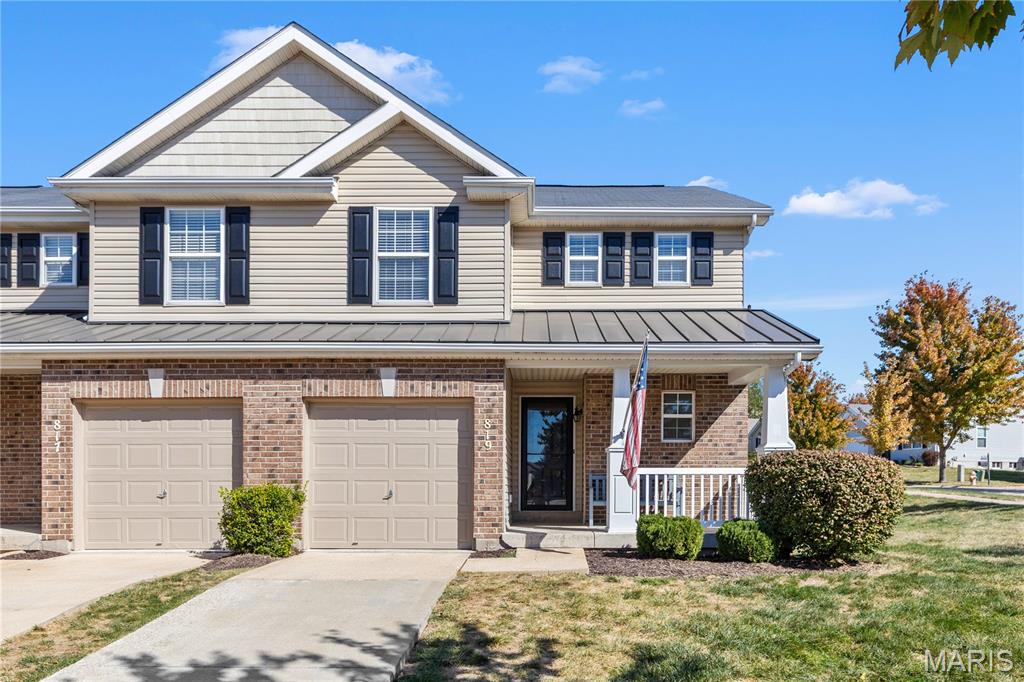
    • 819 Country Field Drive For Sale

      $269,900

      819 Country Field Drive, Lake St Louis, MO 63367

      • 2 Beds
      • 4 Baths
      • 1,845 Sq.Ft.
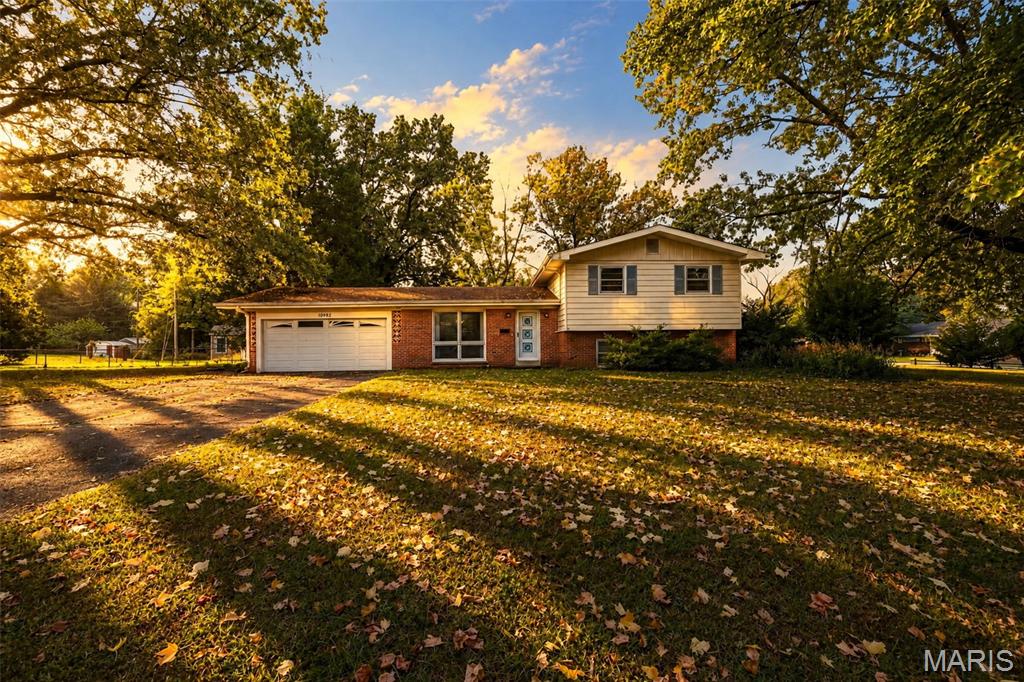
    • 10942 Ridgecrest Drive Pending

      $239,900

      10942 Ridgecrest Drive, St Ann, MO 63074

      • 3 Beds
      • 3 Baths
      • 1,633 Sq.Ft.
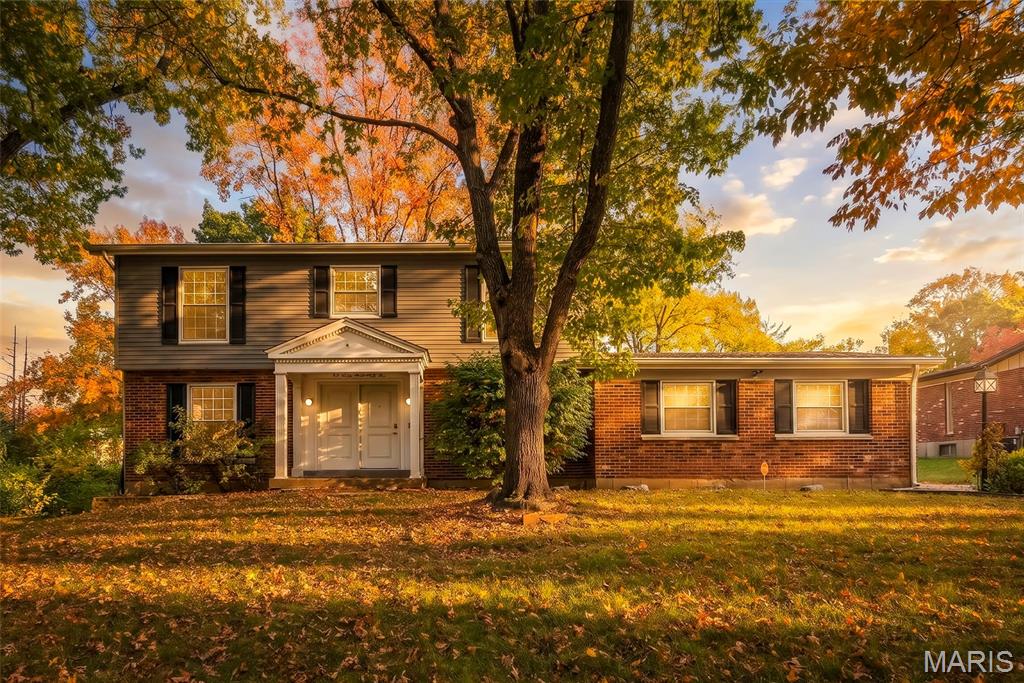
    • 12764 Stoneridge Drive Pending

      $225,000

      12764 Stoneridge Drive, Florissant, MO 63033

      • 4 Beds
      • 3 Baths
      • 2,450 Sq.Ft.
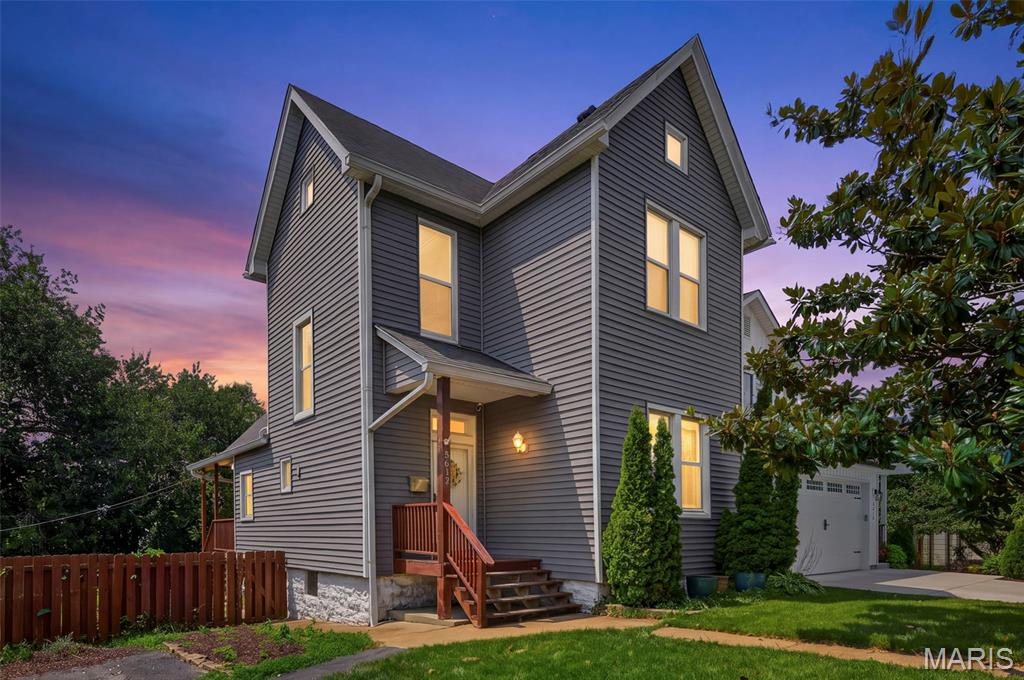
    • Gray two-story house with a covered porch and attached garage at dusk. Active Under Contract

      $200,000

      5612 Arthur Avenue, St Louis, MO 63139

      • 3 Beds
      • 1 Bath
      • 1,398 Sq.Ft.
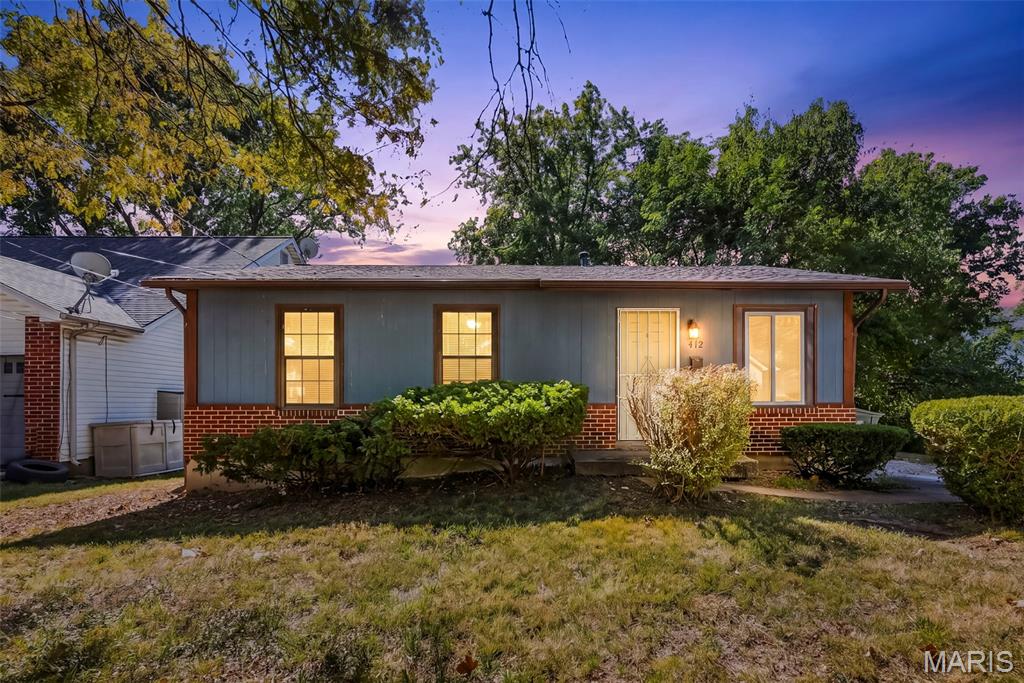
    • 412 New York Street Pending

      $175,000

      412 New York Street, Kirkwood, MO 63122

      • 3 Beds
      • 1 Bath
      • 850 Sq.Ft.
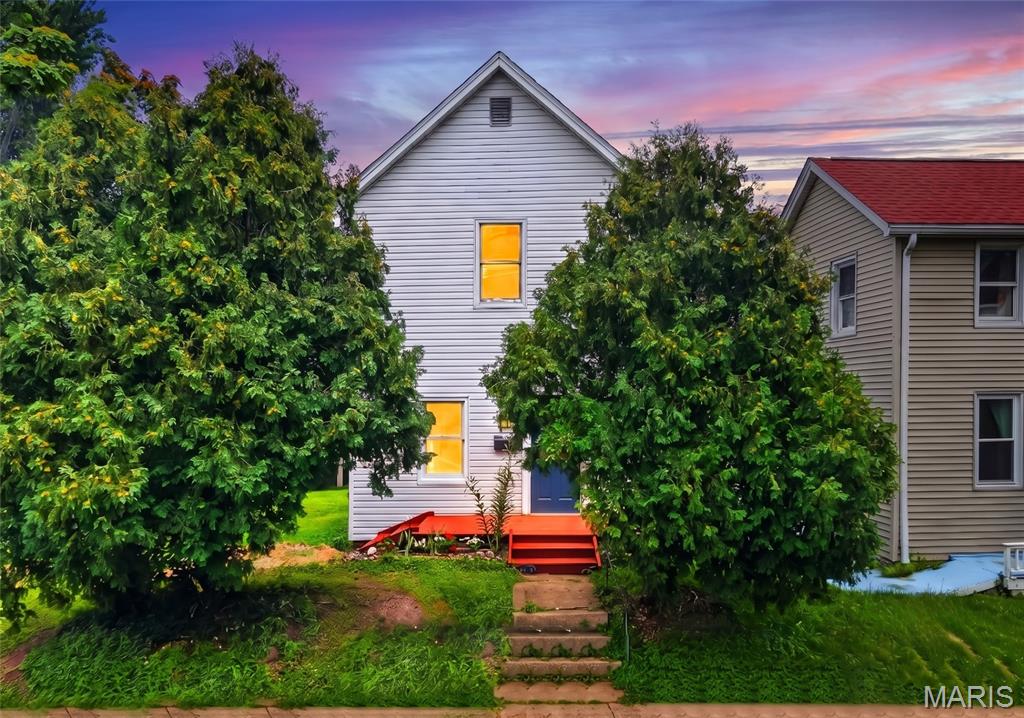
    • White two-story house with a blue door and red steps, framed by leafy trees at dusk. For Sale

      $165,000

      1318 Graham Street, St Louis, MO 63139

      • 2 Beds
      • 1 Bath
      • 976 Sq.Ft.
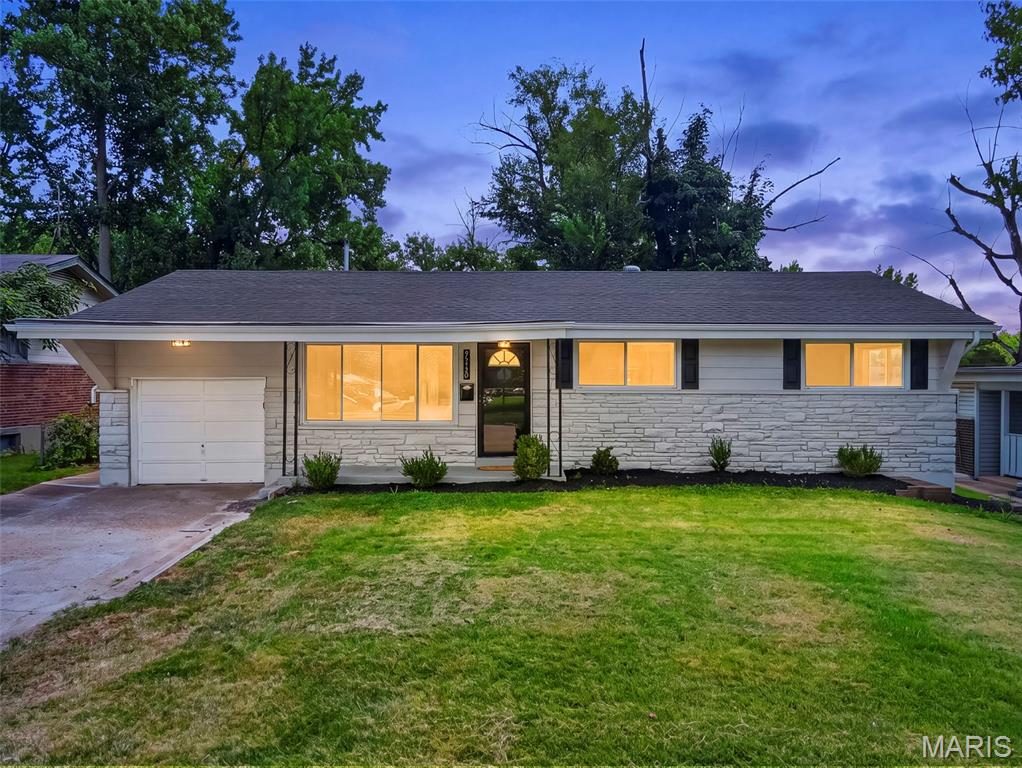
    • Single-story stone-front home with an attached garage and warmly lit windows at dusk. Pending

      $164,900

      2246 Berwyn Drive, St Louis, MO 63136

      • 3 Beds
      • 2 Baths
      • 1,864 Sq.Ft.
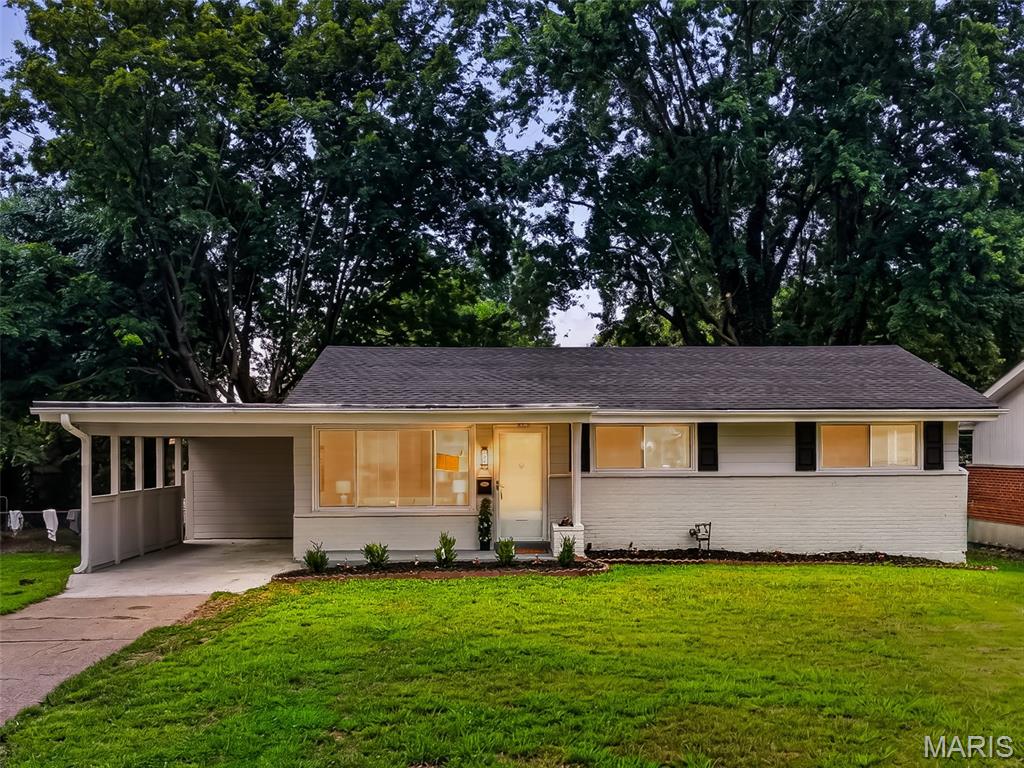
    • Single-story ranch home with an attached carport, broad lawn, and mature trees. Pending

      $164,900

      2248 Kerwin Drive, St Louis, MO 63136

      • 4 Beds
      • 2 Baths
      • 2,006 Sq.Ft.
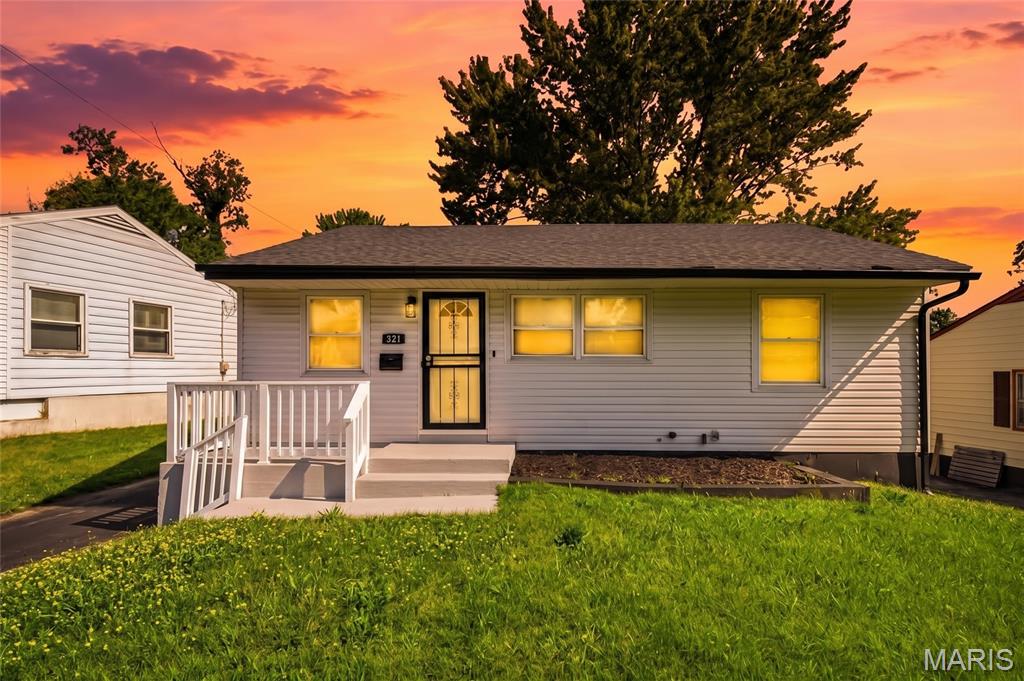
    • Gray single-story home with a white-railed porch and glowing windows at sunset. Pending

      $109,900

      321 Caithness Road, St Louis, MO 63137

      • 3 Beds
      • 1 Bath
      • 902 Sq.Ft.
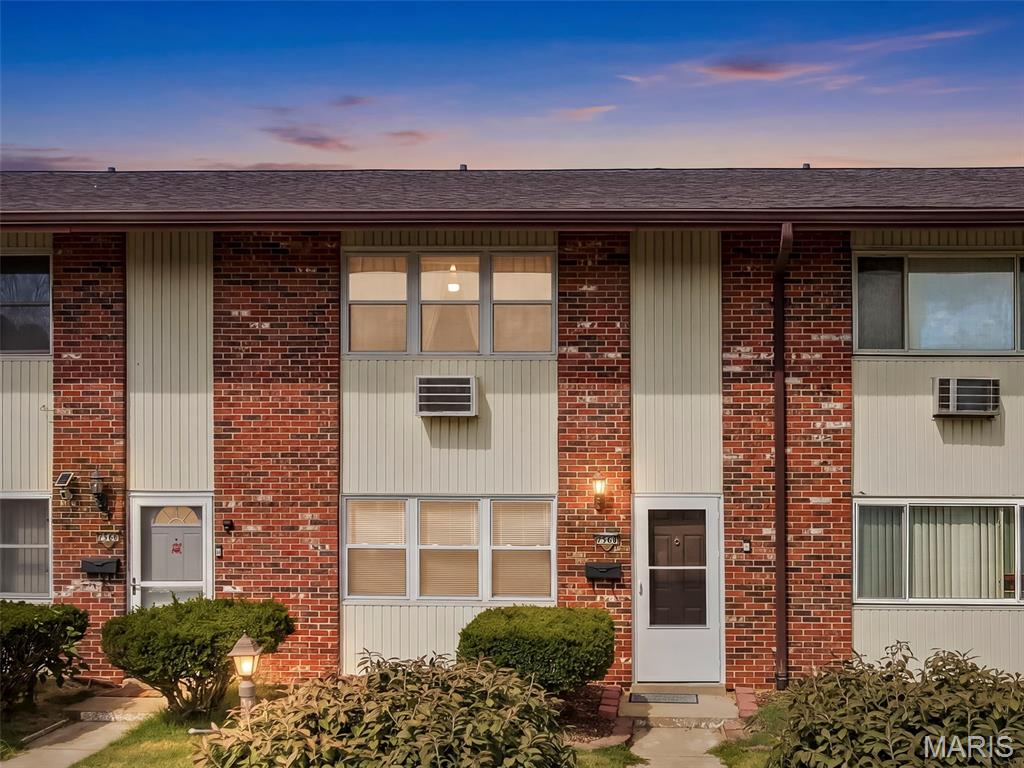
    • Two-story brick townhouse with light siding, front shrubs, and a dusk sky. For Sale

      $85,000

      7568 Hazelcrest Drive, Hazelwood, MO 63042

      • 3 Beds
      • 2 Baths
      • 1,254 Sq.Ft.
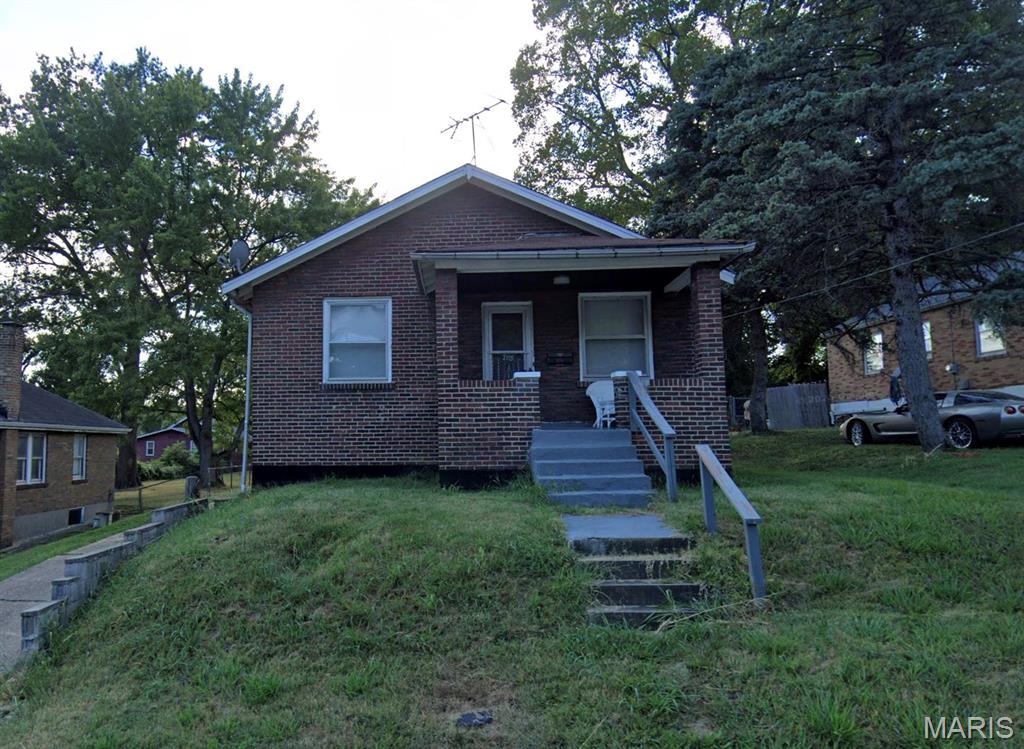
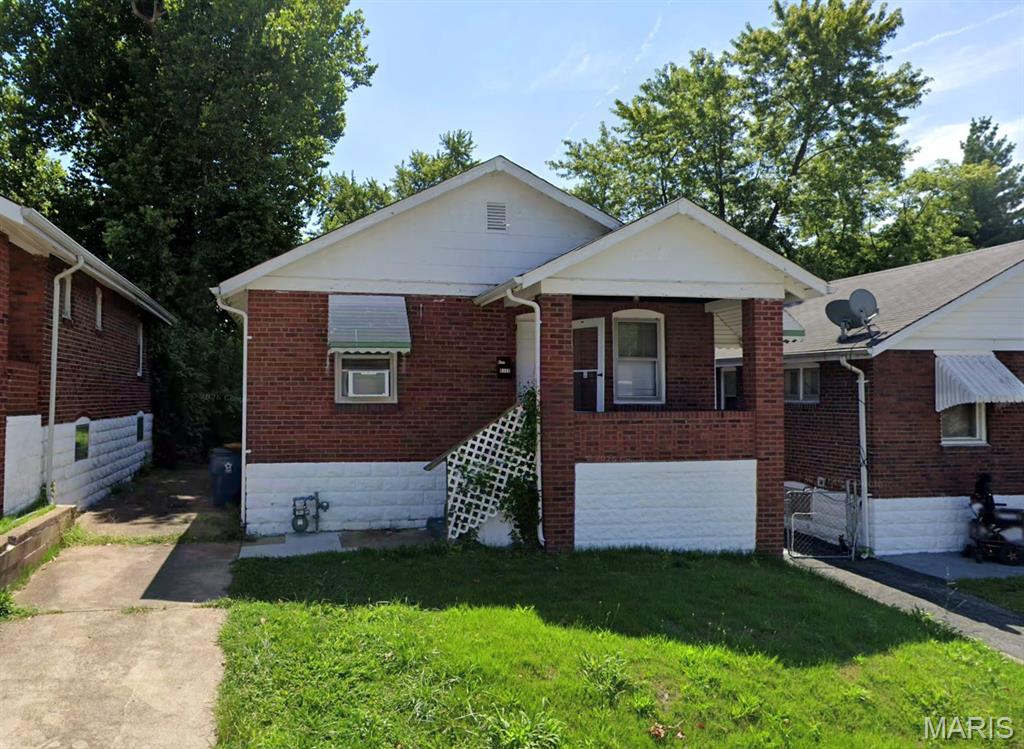
    • Single-story brick house with a covered porch above steps on a grassy slope. For Sale

      $59,900

      3105 Thelma Avenue, St Louis, MO 63121

      • 1 Bed
      • 1 Bath
      • 832 Sq.Ft.
    • Single-story brick house with white gables, a small porch, and a green front lawn. For Sale

      $59,900

      8328 Strathmore Place, St Louis, MO 63136

      • 1 Bed
      • 2 Baths
      • 750 Sq.Ft.
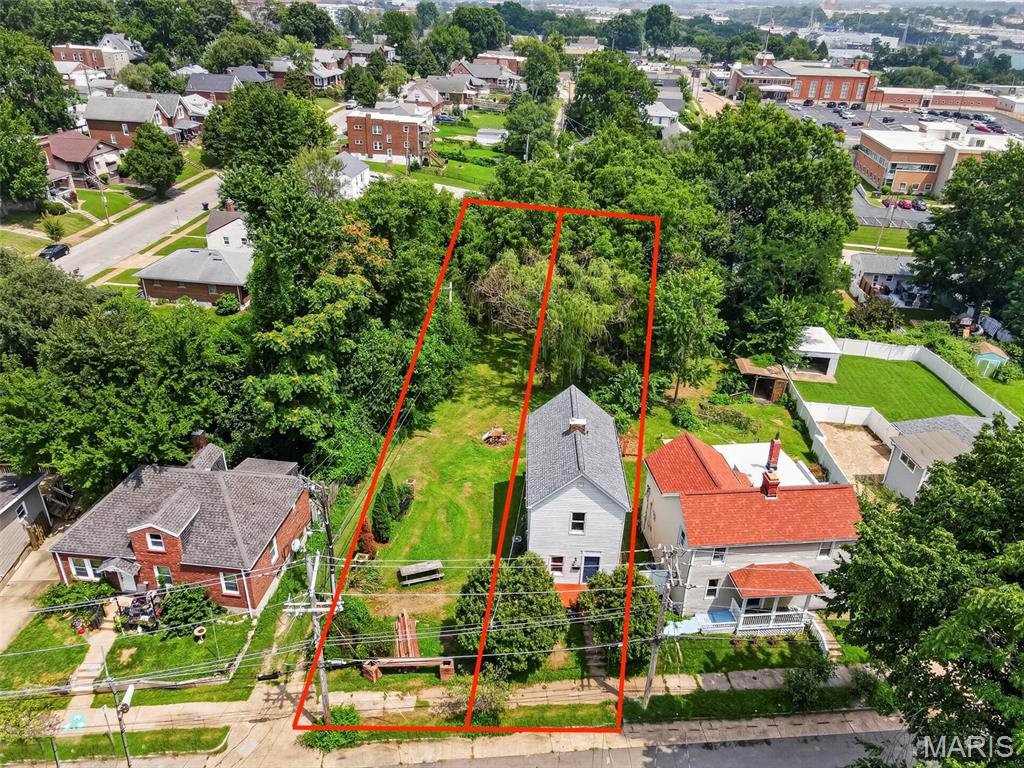
    • Aerial view of a red-outlined residential lot with a narrow house and wooded backyard. For Sale

      $50,000

      1316 Graham Street, St Louis, MO 63139

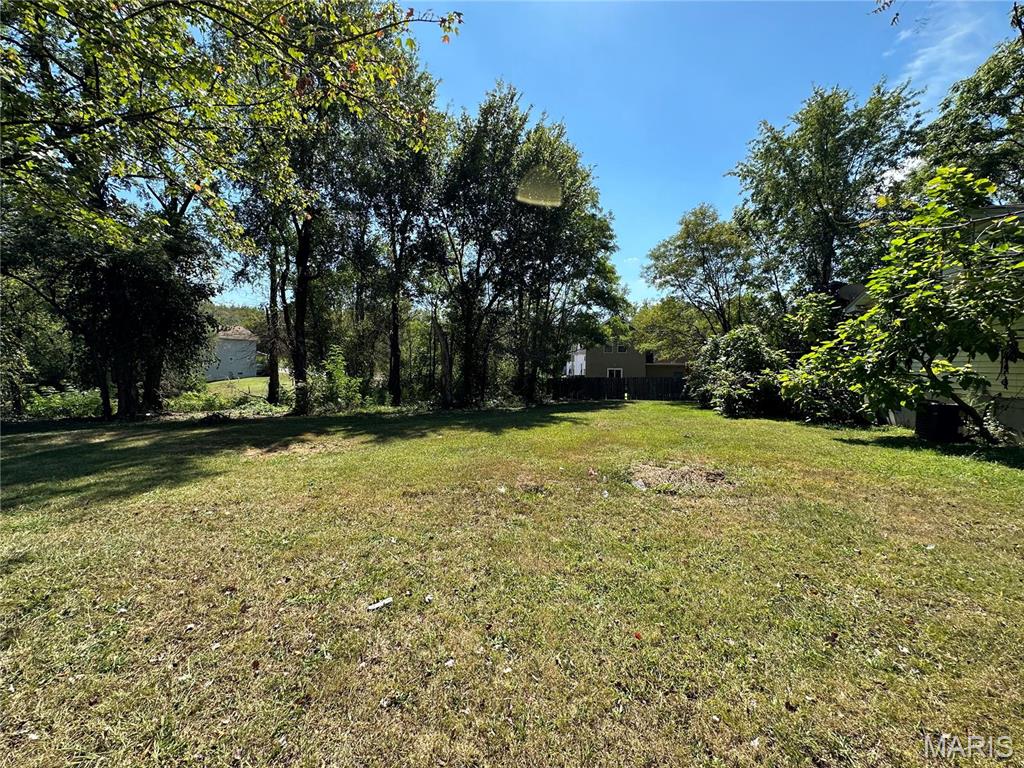
    • Grassy lot bordered by mature trees, with neighboring homes and a glimpse of water beyond. For Sale

      $49,900

      318 Chicago Street, St Louis, MO 63122

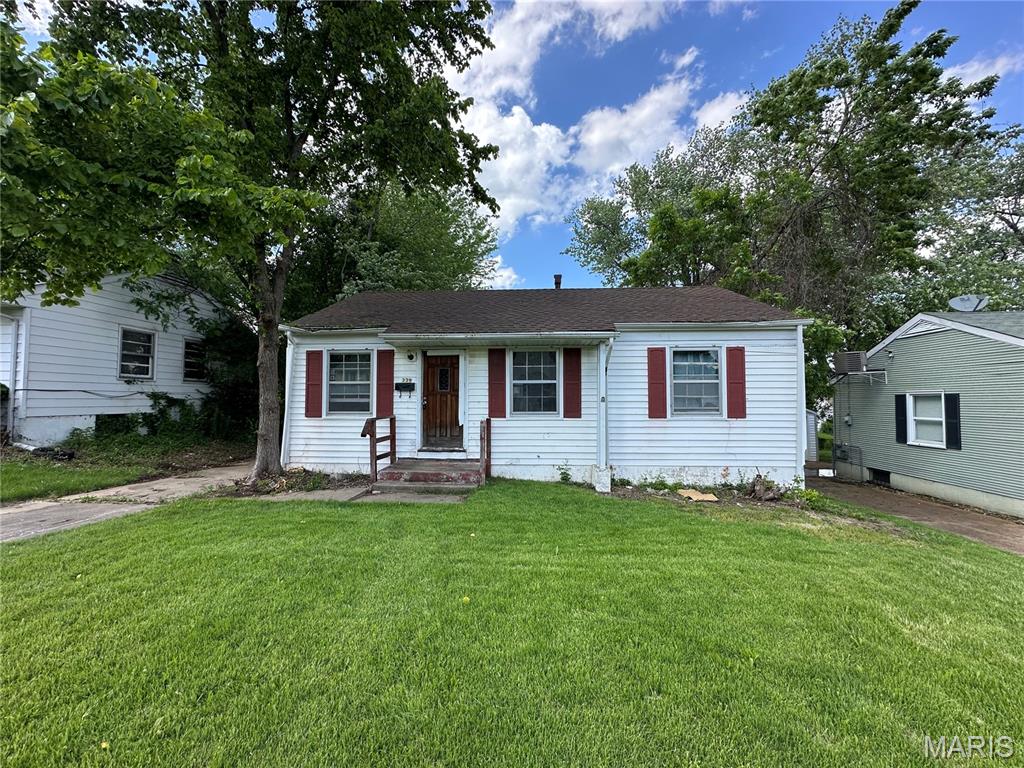
    • White single-story house with red shutters, a broad green lawn, and mature trees. Pending

      $34,900

      339 Crawford Road, St Louis, MO 63137

      • 3 Beds
      • 1 Bath
      • 844 Sq.Ft.
    • Beige two-story house with a screened porch, red steps, and a small front garden. For Sale

      $17,500

      4564 Newport Avenue, St Louis, MO 63116

    • A wooded residential lot outlined in yellow beside curving neighborhood streets. For Sale

      $12,500

      803 Long Bow Drive, Marthasville, MO 63357

    View All

    Follow Us On Instagram