Search
Leave a Message
Thank you for your message. We will be in touch with you shortly.
Explore Our Properties

Property Description

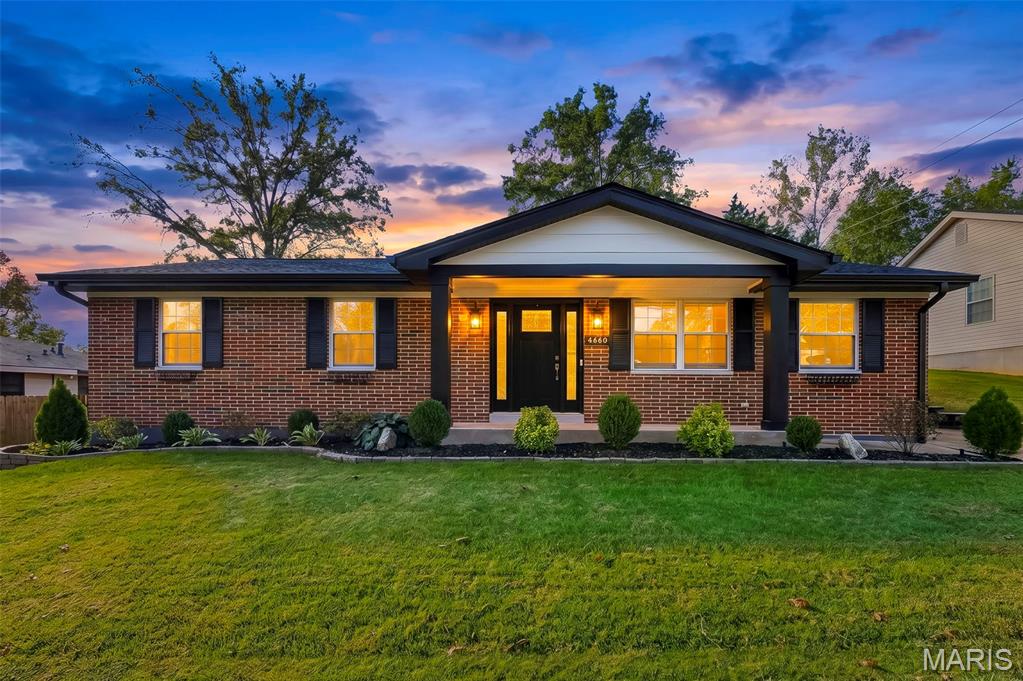
Welcome to your NEWLY RENOVATED 3 bed/2 bath ranch home with a FINISHED LOWER LEVEL backing to the park. Surrounded by RECENT HIGHER SALES, providing a GOOD VALUE. You are welcomed into the front living room appointed with large picture window providing tons of natural light, designer ceiling fan, and beautiful hardwood floors that carry throughout the main level. Dining area leads back to the SPACIOUS KITCHEN FEATURING WHITE SHAKER CABINETRY, LUXURY VINYL PLANK FLOORING, SUBWAY TILED BACKSPLASH, & SS APPLIANCES INCLUDING GAS RANGE. Head out the sliding glass doors to the back patio looking out to the FENCED LOT OVERLOOKING THE PARK, a perfect spot to entertain family and friends this coming Spring. PRIMARY BEDROOM OFFERS DUEL CLOSETS. Two more generously sized bedrooms & beautifully updated hall bath w/ tile surround shower/tub combo plus adult height vanity. FINISHED LOWER LEVEL features a large family room plus additional bonus recreation room with new carpet. There is a second full bath and utility room for storage space. VINYL WINDOWS, UPDATED HVAC & HOT WATER HEATER, PVC PLUMBING, ARCHITECTURAL SHINGLED ROOF, and so much more. GRANT/DOWN PAYMENT ASSISTANCE PROGRAMS AVAILABLE. Sales for renovated properties - 10112 Castle Drive ~ $170,000 - 10241 Royal Drive ~ $169,000 - 10540 Castle Drive ~ $155,000. SECTION 8 RENTS IN THE AREA FOR RENOVATED PROPERTIES ARE RANGING FROM $1,550 - $1,650 CREATING EXCELLENT MONTHLY CASH FLOW FOR INVESTORS. Inquire today!

Overview

Property Status
Sold
Date Sold
April 17, 2026
Lot Size
6,499.15 Sq.Ft.
MLS ID
26007762
Property Type
Residential
Year Built
1968

Features & Amenities

Architecture Styles
Ranch
View Description
Park/Greenbelt
Stories
1
Water Source
Public
Utilities
Cable Available, Electricity Connected, Natural Gas Connected, Phone Available, Sewer Connected, Water Connected
Roof
Architectural Shingle
Lot Features
Adjoins Common Ground
Parking
Driveway
Heat Type
Forced Air, Natural Gas
Air Conditioning
Ceiling Fan(s), Central Air
Laundry Room
In Basement
Fireplace
None
Appliances
Dishwasher, Disposal, Microwave, Built-In Gas Range
Other Interior Features
Breakfast Room, Ceiling Fan(s), Laminate Counters
Sewer
Public Sewer
Substructure
Concrete Perimeter
Elementary School
Lewis and Clark Elem.
Middle School
Westview Middle
High School
Riverview Gardens Sr. High
School District
Riverview Gardens
Sales Price
$140,000
Real Estate Tax
$1,226/yr

Downloads

10541 Castle Drive

Schedule a Tour

We would love to help you see this beautiful home! As a full-service brokerage, we can help you tour. Please submit an offer, and answer questions about the buying process.
Thank you

for your interest in 10541 Castle Drive, St Louis, MO 63136

10541 Castle Drive
Navigate
  • You are welcomed into the front living room appointed with large picture window providing tons of natural light, designer ceiling fan, and beautiful hardwood floors that carry throughout the main level.

    Finest Homes Network

I'm Interested In

10541 Castle Drive

or
  • CallMike Galbally

    License #2009029946

    (314) 479-8583
  • Available Homes

    Featured Properties

    Browse homes currently on the market.

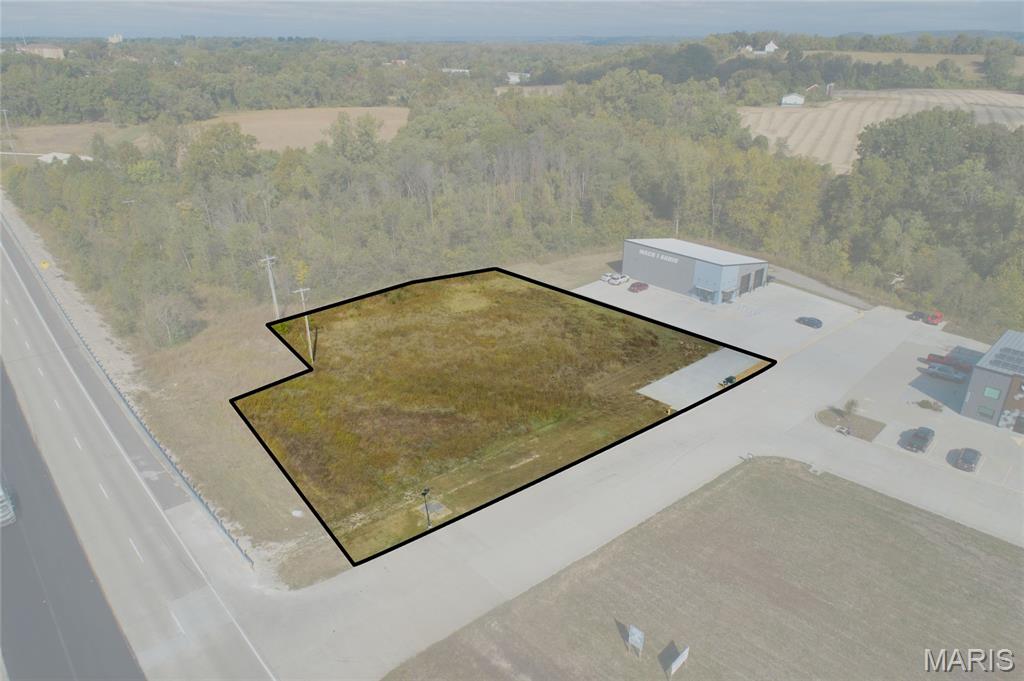
    • Vacant commercial lot outlined in black beside a road, parking area, and nearby buildings. For Sale

      $500,000

      2999 Recreation Drive, Washington, MO 63090

    • 15 Bridlewood Drive For Sale

      $450,000

      15 Bridlewood Drive, Lake St Louis, MO 63367

      • 4 Beds
      • 3 Baths
      • 2,248 Sq.Ft.
    • 26 Briarwick Trail Pending

      $439,900

      26 Briarwick Trail, St Peters, MO 63376

      • 4 Beds
      • 3 Baths
      • 3,001 Sq.Ft.
    • 7284 Winchester Drive For Sale

      $400,000

      7284 Winchester Drive, Pasadena Hills, MO 63121

      • 3 Beds
      • 3 Baths
      • 2,680 Sq.Ft.
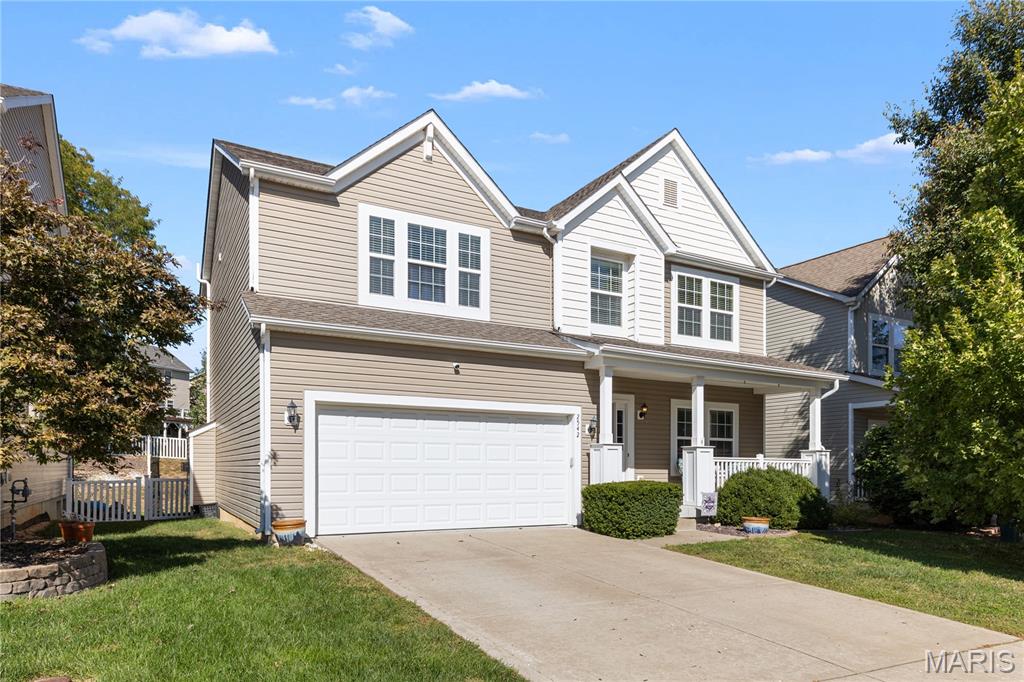
    • Two-story beige home with white trim, multiple gables, and an attached garage. For Sale

      $395,000

      2542 Amber Willow Court, Lake St Louis, MO 63367

      • 4 Beds
      • 3 Baths
      • 2,400 Sq.Ft.
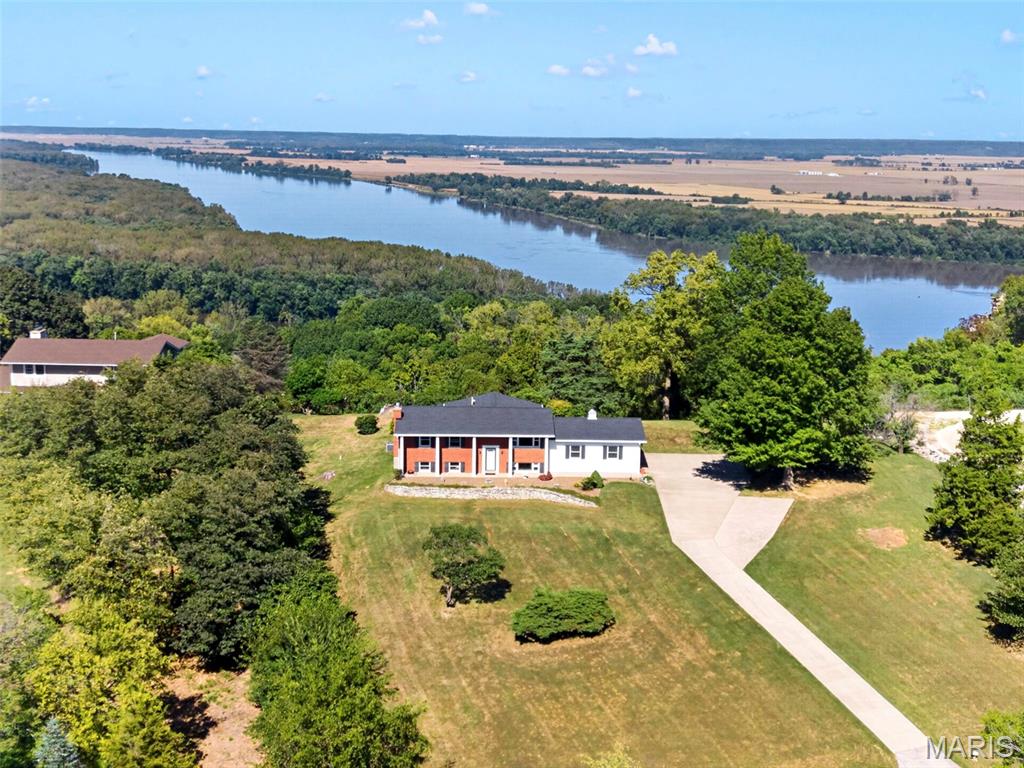
    • Aerial view of a red-brick home on a large lawn overlooking a river. For Sale

      $375,000

      21724 Slate Ridge Lane, Louisiana, MO 63353

      • 3 Beds
      • 2 Baths
      • 2,400 Sq.Ft.
    • 4456 Sunhill Drive Pending

      $375,000

      4456 Sunhill Drive, St Louis, MO 63128

      • 3 Beds
      • 2 Baths
      • 2,355 Sq.Ft.
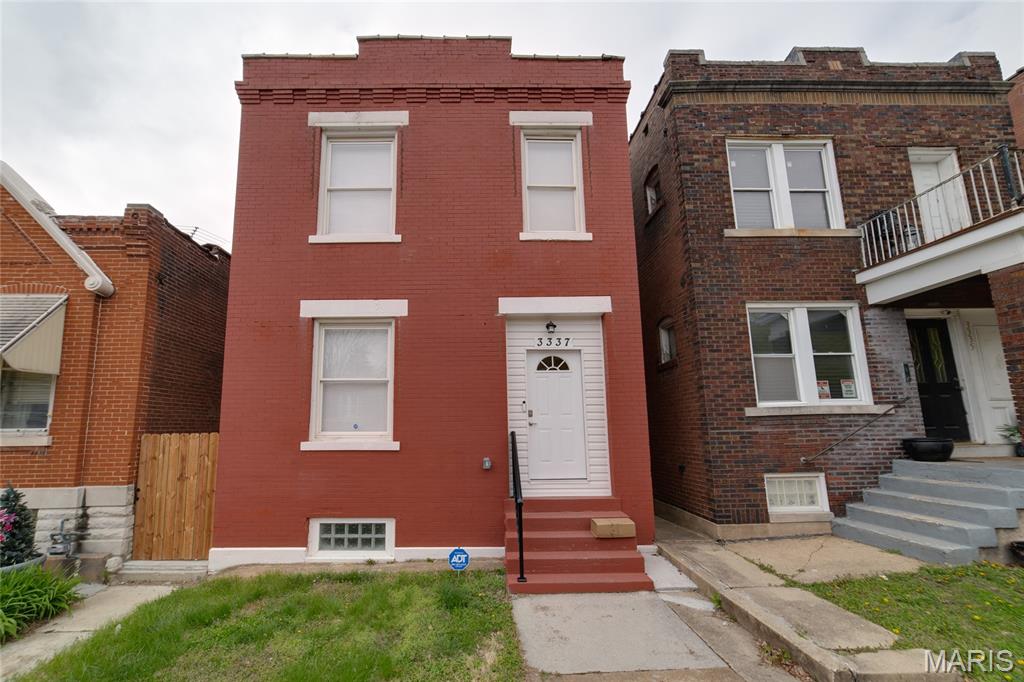
    • Red brick two-story row house with white-trimmed windows, a white front door, and red entry steps. For Sale

      $275,000

      3337 Michigan Avenue, St Louis, MO 63118

      • 3 Beds
      • 3 Baths
      • 1,920 Sq.Ft.
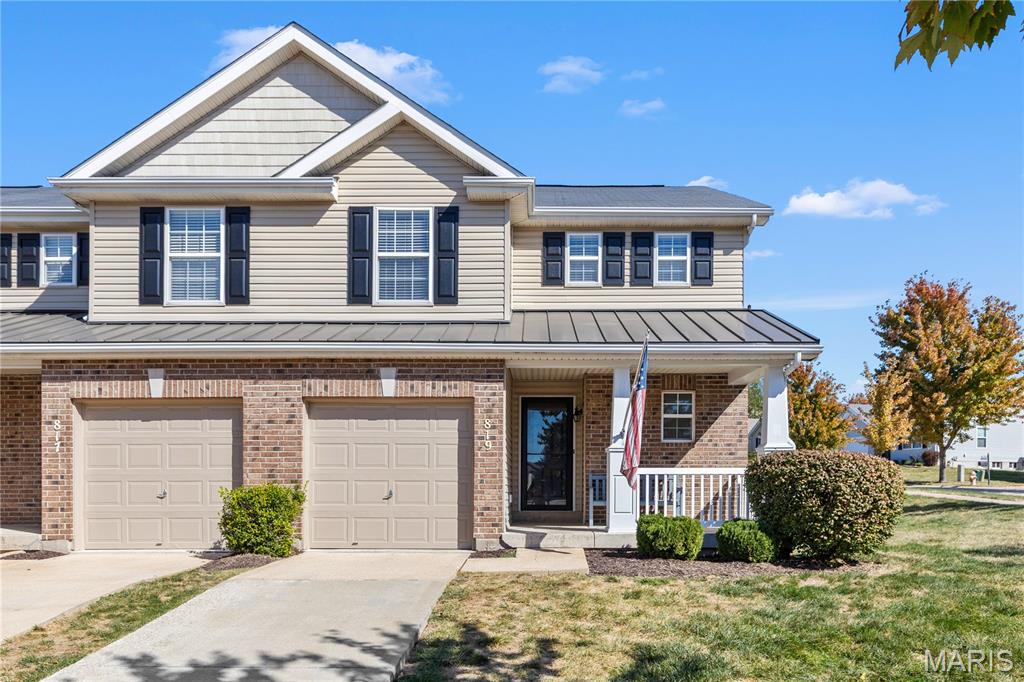
    • 819 Country Field Drive For Sale

      $269,900

      819 Country Field Drive, Lake St Louis, MO 63367

      • 2 Beds
      • 4 Baths
      • 1,845 Sq.Ft.
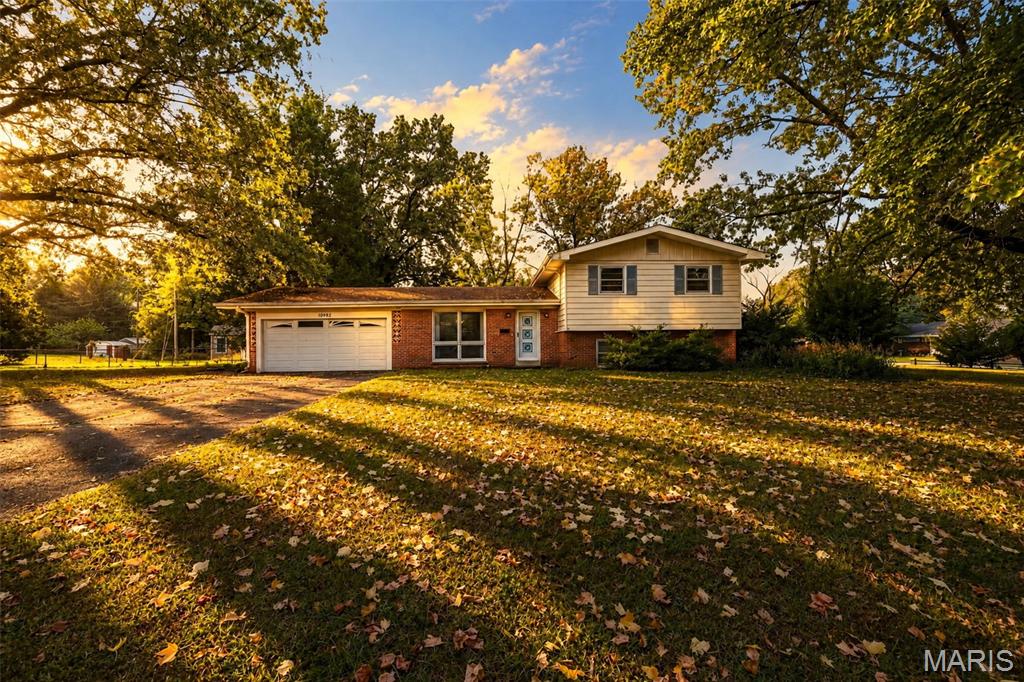
    • 10942 Ridgecrest Drive Pending

      $239,900

      10942 Ridgecrest Drive, St Ann, MO 63074

      • 3 Beds
      • 3 Baths
      • 1,633 Sq.Ft.
    • 12764 Stoneridge Drive Pending

      $225,000

      12764 Stoneridge Drive, Florissant, MO 63033

      • 4 Beds
      • 3 Baths
      • 2,450 Sq.Ft.
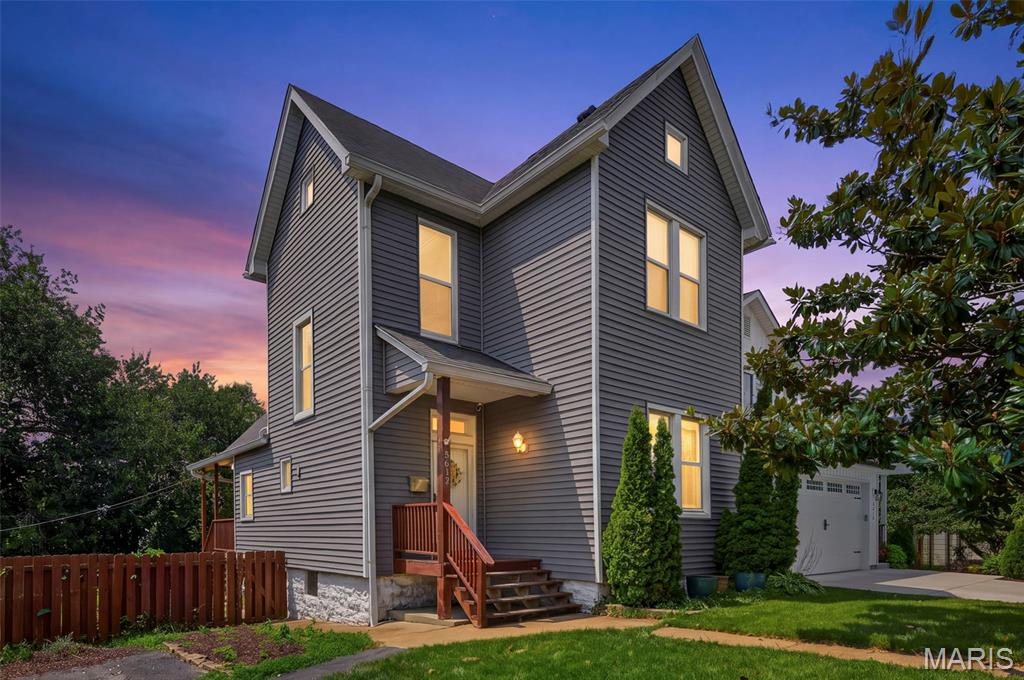
    • Gray two-story house with a covered porch and attached garage at dusk. Active Under Contract

      $200,000

      5612 Arthur Avenue, St Louis, MO 63139

      • 3 Beds
      • 1 Bath
      • 1,398 Sq.Ft.
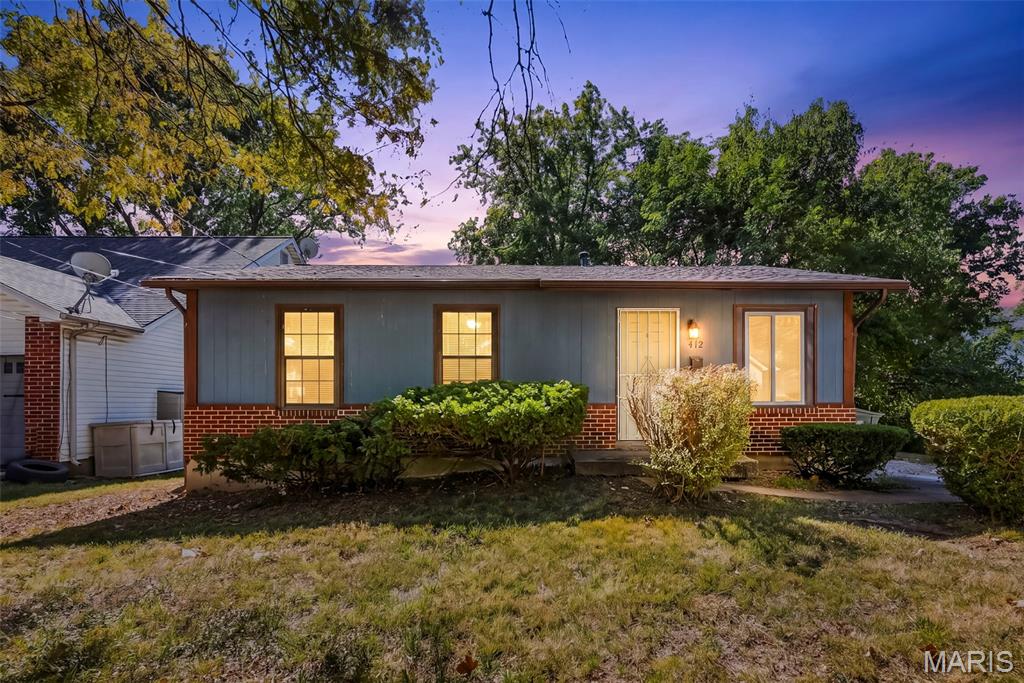
    • 412 New York Street Pending

      $175,000

      412 New York Street, Kirkwood, MO 63122

      • 3 Beds
      • 1 Bath
      • 850 Sq.Ft.
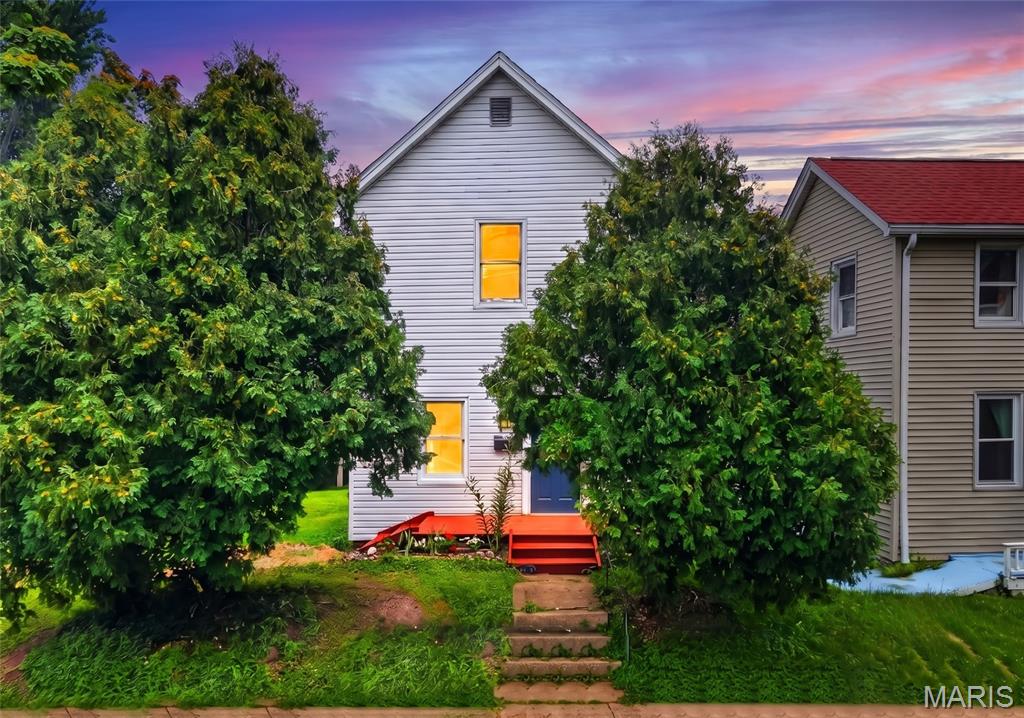
    • White two-story house with a blue door and red steps, framed by leafy trees at dusk. For Sale

      $165,000

      1318 Graham Street, St Louis, MO 63139

      • 2 Beds
      • 1 Bath
      • 976 Sq.Ft.
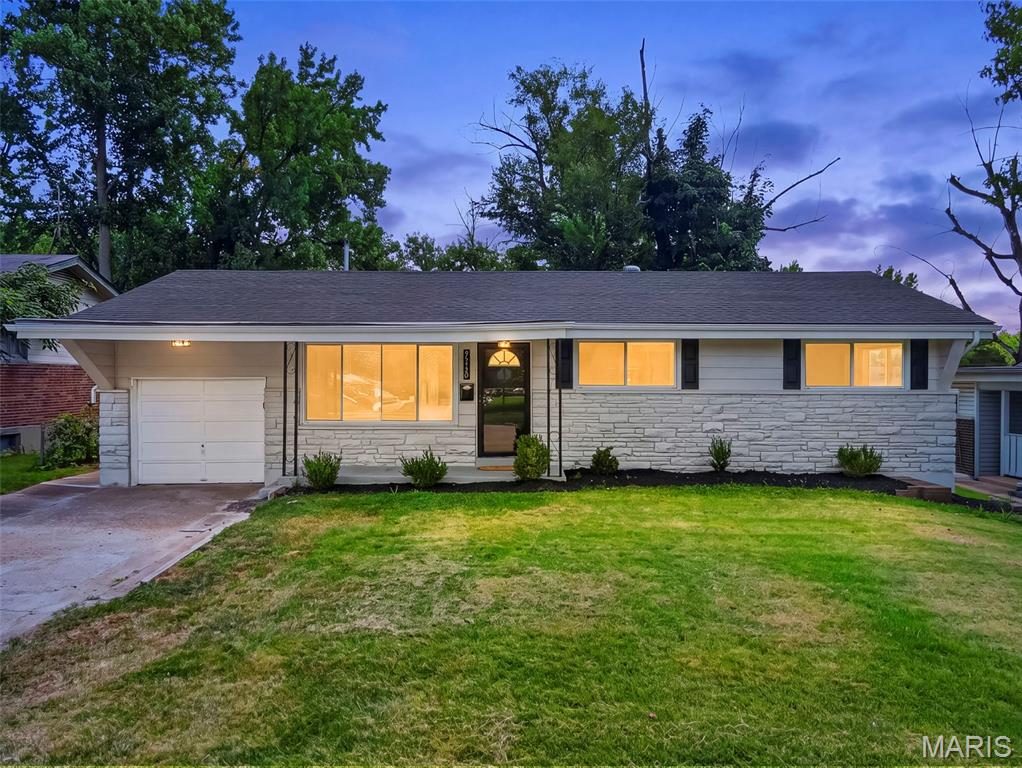
    • Single-story stone-front home with an attached garage and warmly lit windows at dusk. Pending

      $164,900

      2246 Berwyn Drive, St Louis, MO 63136

      • 3 Beds
      • 2 Baths
      • 1,864 Sq.Ft.
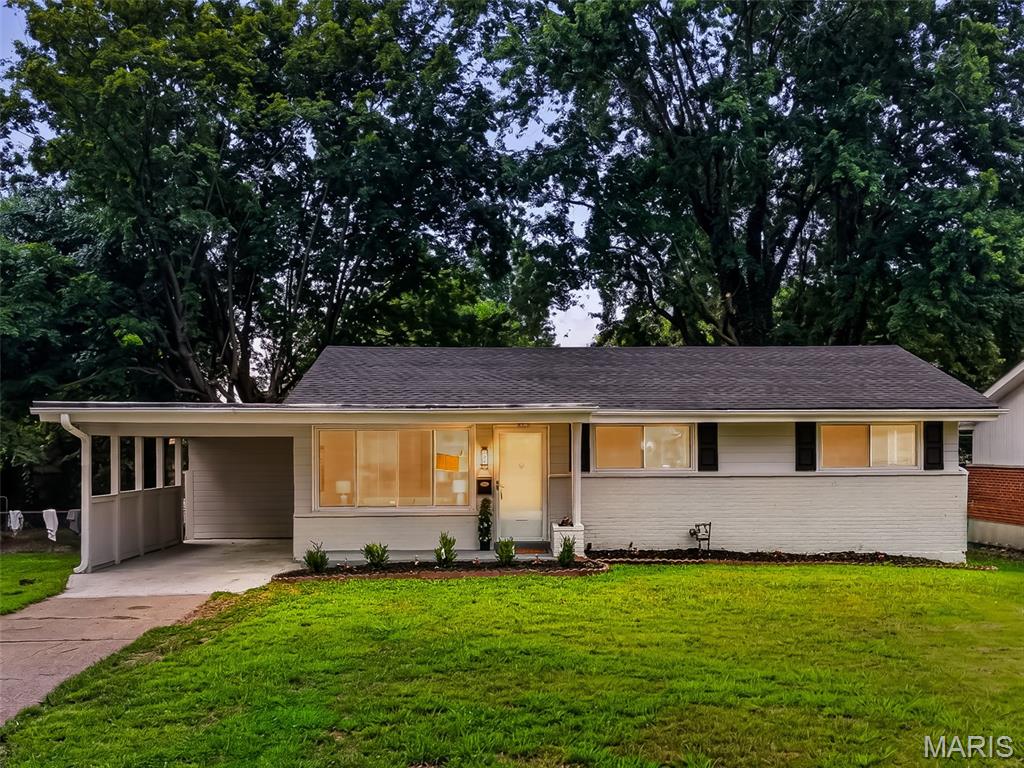
    • Single-story ranch home with an attached carport, broad lawn, and mature trees. Pending

      $164,900

      2248 Kerwin Drive, St Louis, MO 63136

      • 4 Beds
      • 2 Baths
      • 2,006 Sq.Ft.
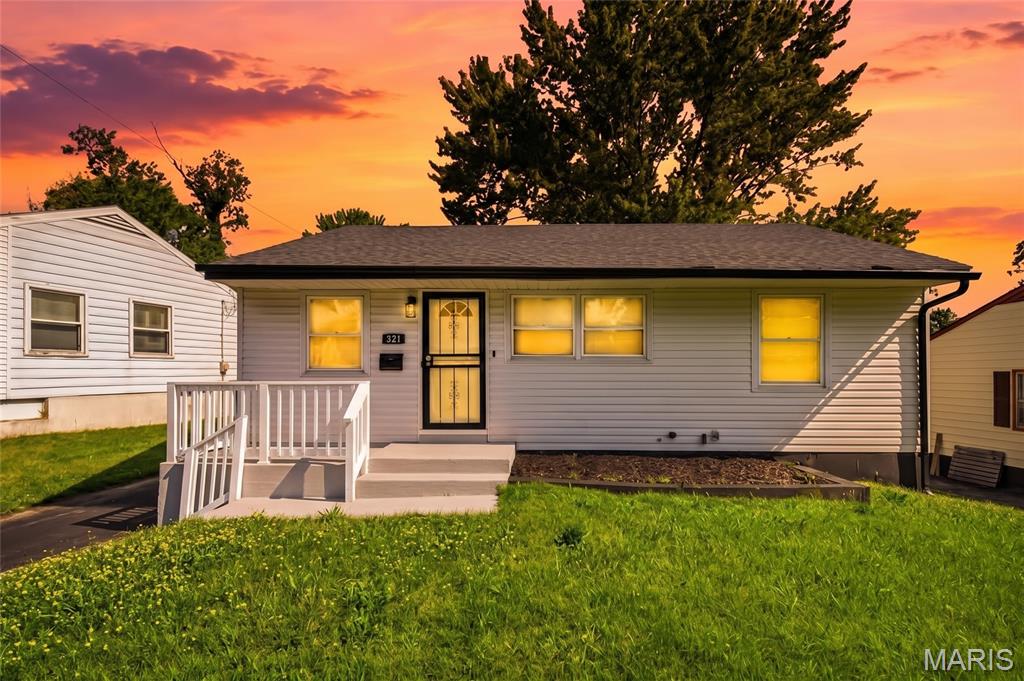
    • Gray single-story home with a white-railed porch and glowing windows at sunset. Pending

      $109,900

      321 Caithness Road, St Louis, MO 63137

      • 3 Beds
      • 1 Bath
      • 902 Sq.Ft.
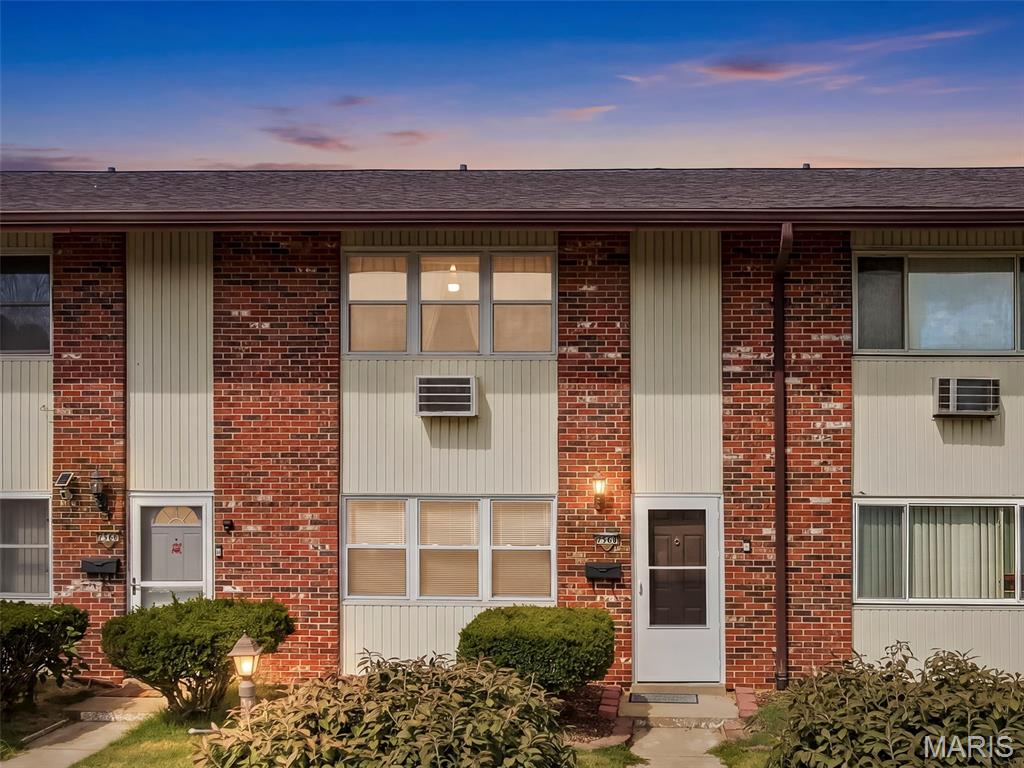
    • Two-story brick townhouse with light siding, front shrubs, and a dusk sky. For Sale

      $85,000

      7568 Hazelcrest Drive, Hazelwood, MO 63042

      • 3 Beds
      • 2 Baths
      • 1,254 Sq.Ft.
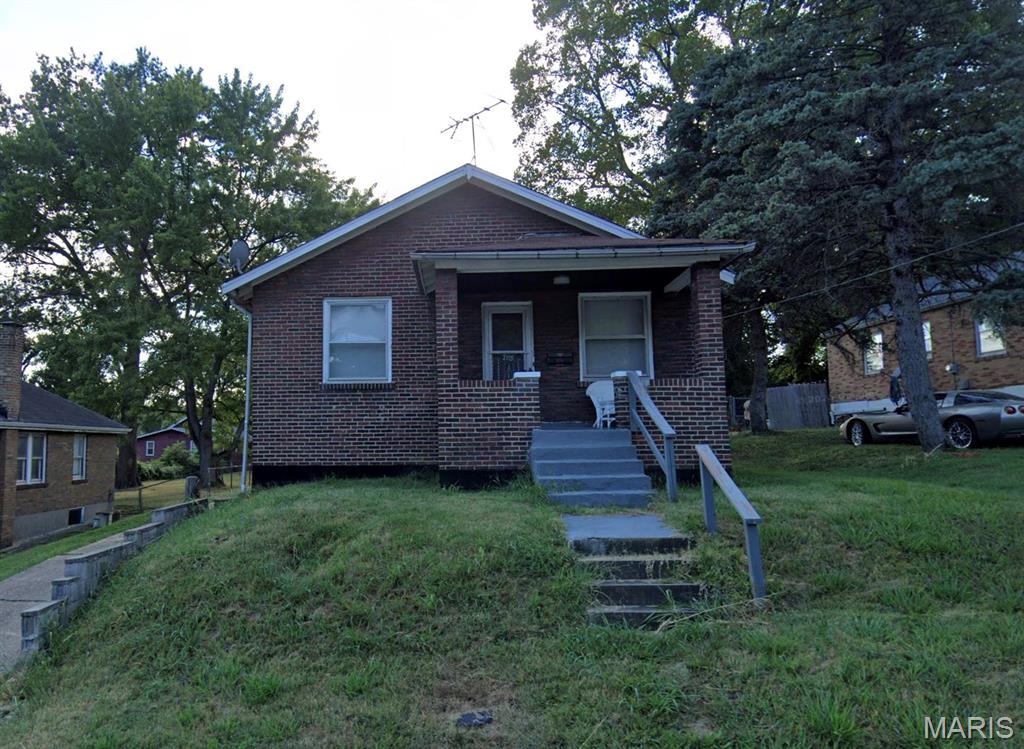
    • Single-story brick house with a covered porch above steps on a grassy slope. For Sale

      $59,900

      3105 Thelma Avenue, St Louis, MO 63121

      • 1 Bed
      • 1 Bath
      • 832 Sq.Ft.
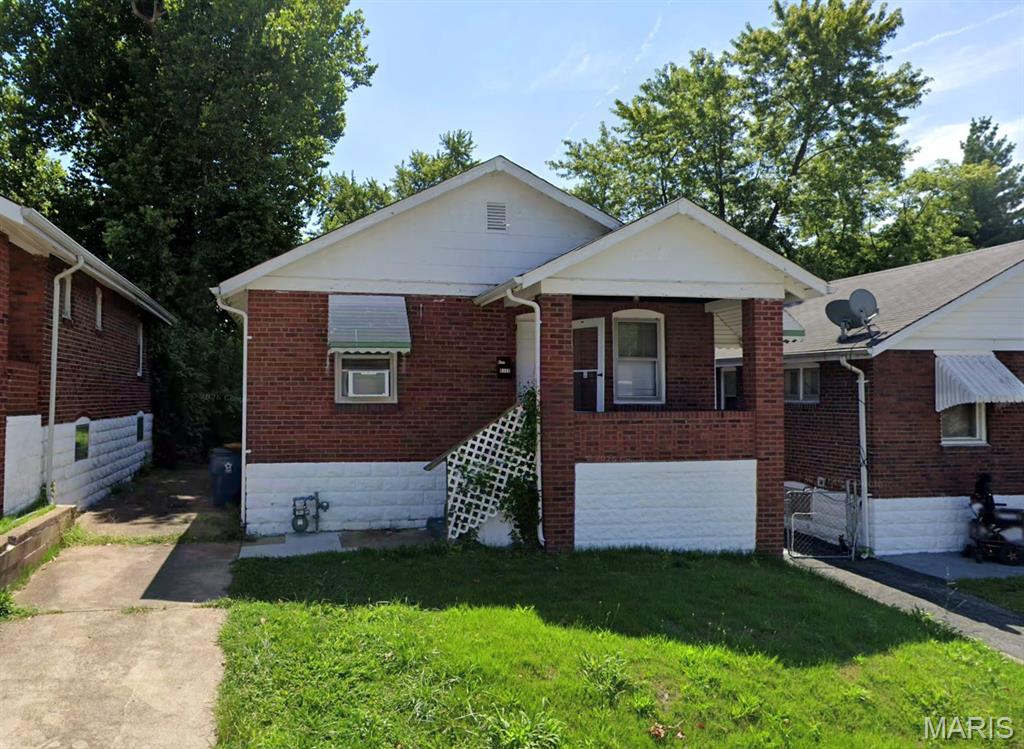
    • Single-story brick house with white gables, a small porch, and a green front lawn. For Sale

      $59,900

      8328 Strathmore Place, St Louis, MO 63136

      • 1 Bed
      • 2 Baths
      • 750 Sq.Ft.
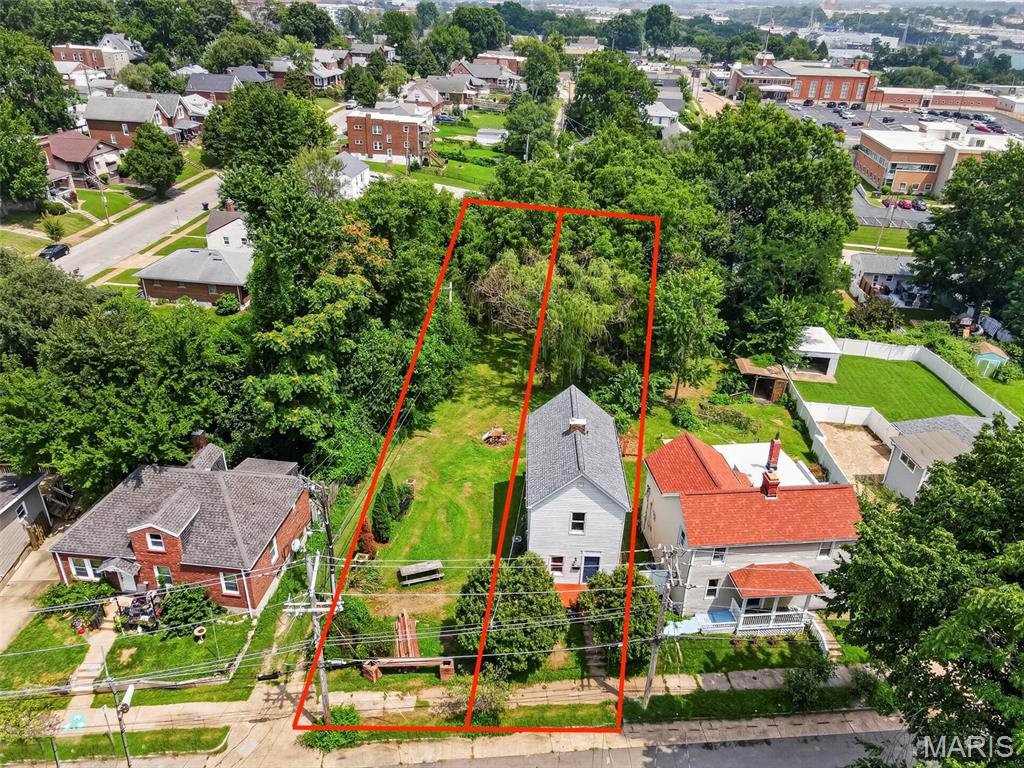
    • Aerial view of a red-outlined residential lot with a narrow house and wooded backyard. For Sale

      $50,000

      1316 Graham Street, St Louis, MO 63139

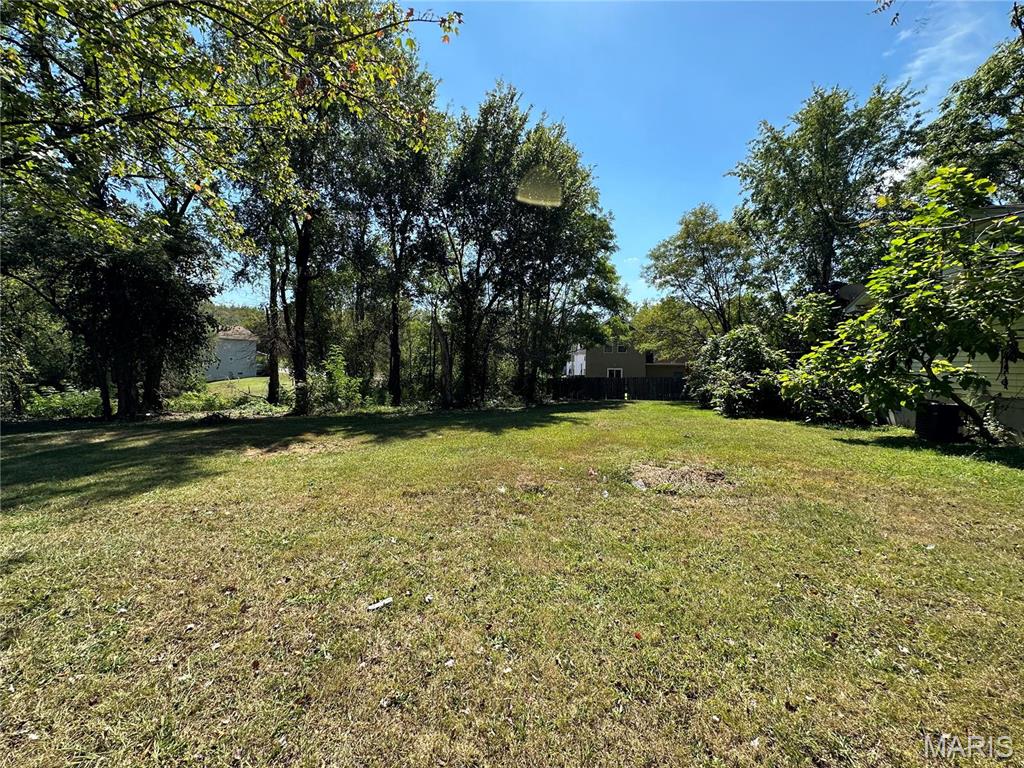
    • Grassy lot bordered by mature trees, with neighboring homes and a glimpse of water beyond. For Sale

      $49,900

      318 Chicago Street, St Louis, MO 63122

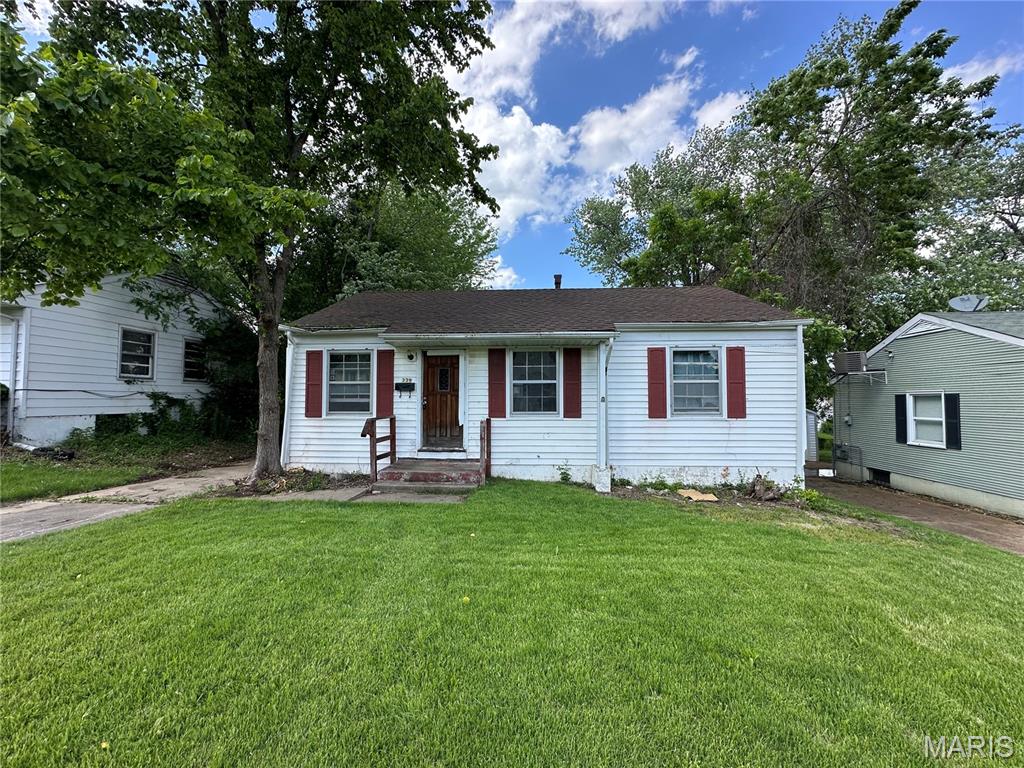
    • White single-story house with red shutters, a broad green lawn, and mature trees. Pending

      $34,900

      339 Crawford Road, St Louis, MO 63137

      • 3 Beds
      • 1 Bath
      • 844 Sq.Ft.
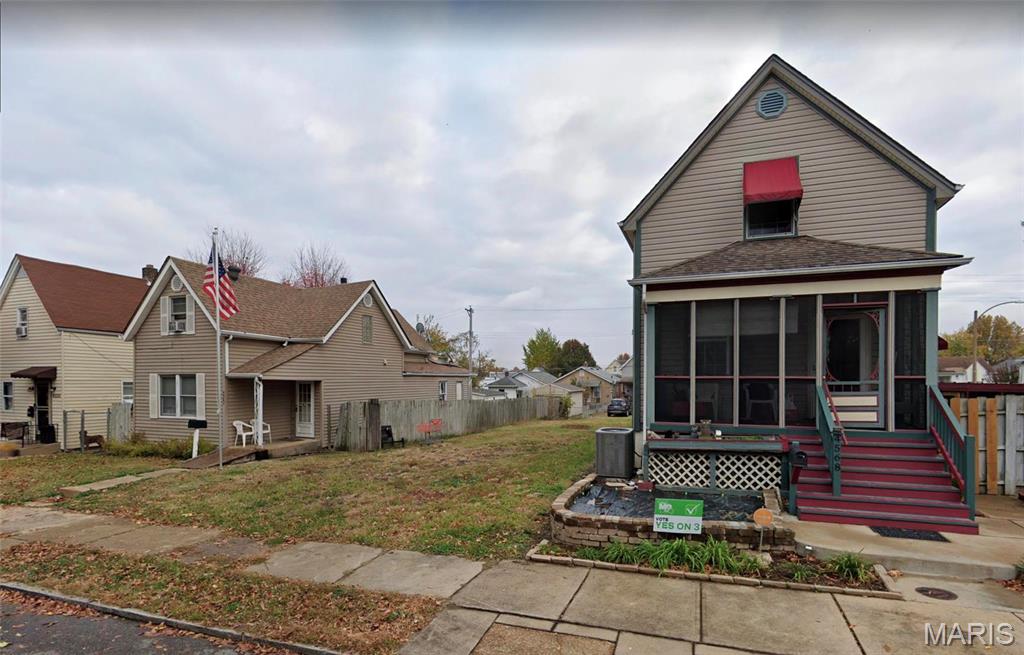
    • Beige two-story house with a screened porch, red steps, and a small front garden. For Sale

      $17,500

      4564 Newport Avenue, St Louis, MO 63116

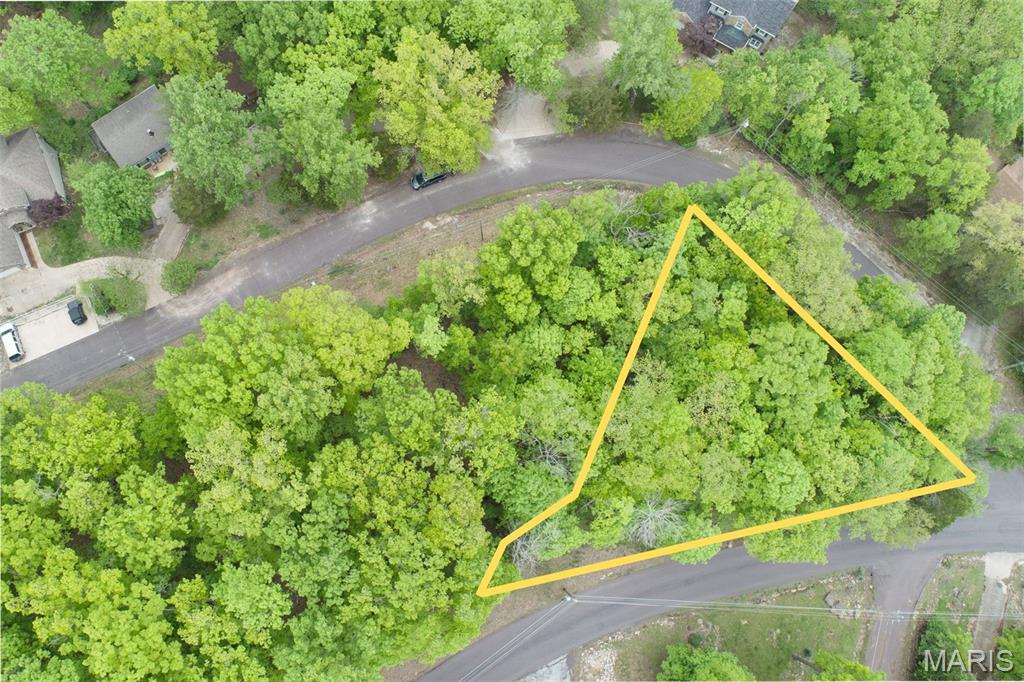
    • A wooded residential lot outlined in yellow beside curving neighborhood streets. For Sale

      $12,500

      803 Long Bow Drive, Marthasville, MO 63357

    View All

    Follow Us On Instagram