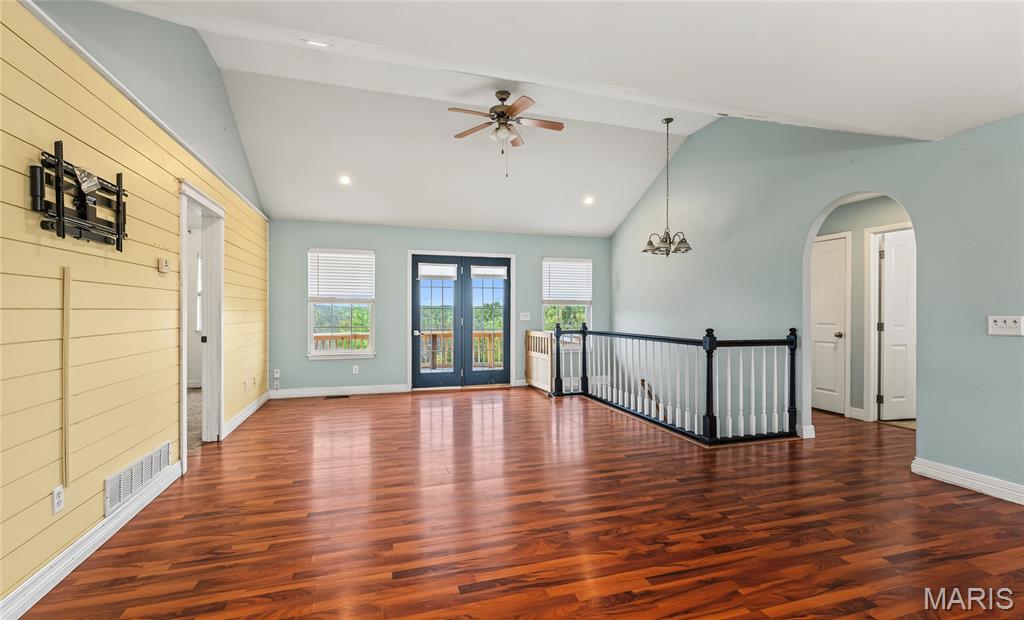
Property photo 1
Property photo 2
Property photo 3
Property photo 4
Property photo 5
4 Beds
3 Baths
2,938 sqft

$280,000

22361 Recon Drive, Waynesville MO, 65583

Price per sqft$95.30
Built in2008
Property size2,938 sqft
Property typeResidential
Courtesy of EXP Realty LLC, Lance Lewis Listing Contact: 573-451-2020

Overview

Active

Listed Oct 20, 2026

Updated 8h ago

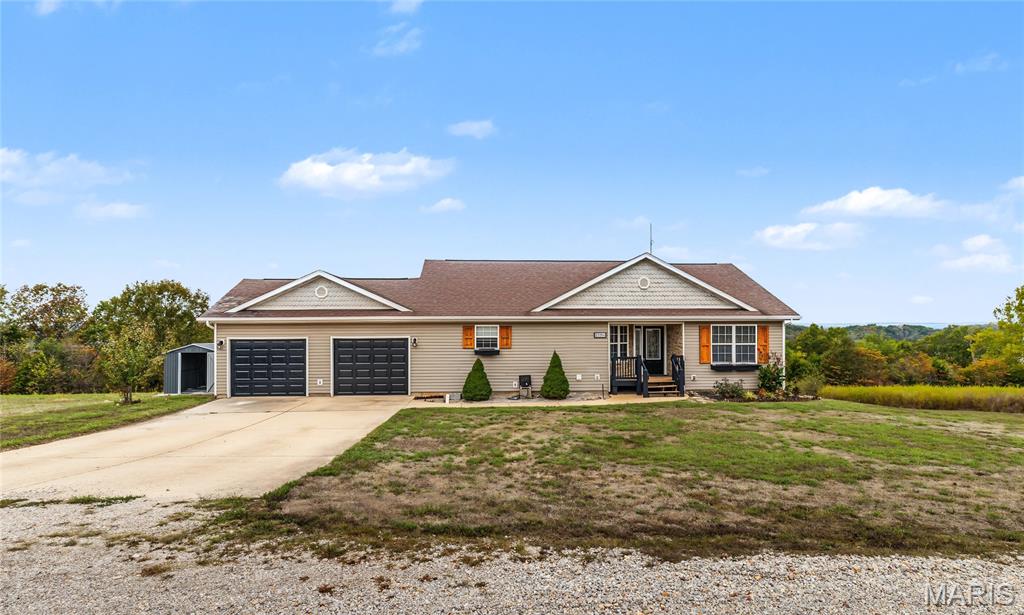
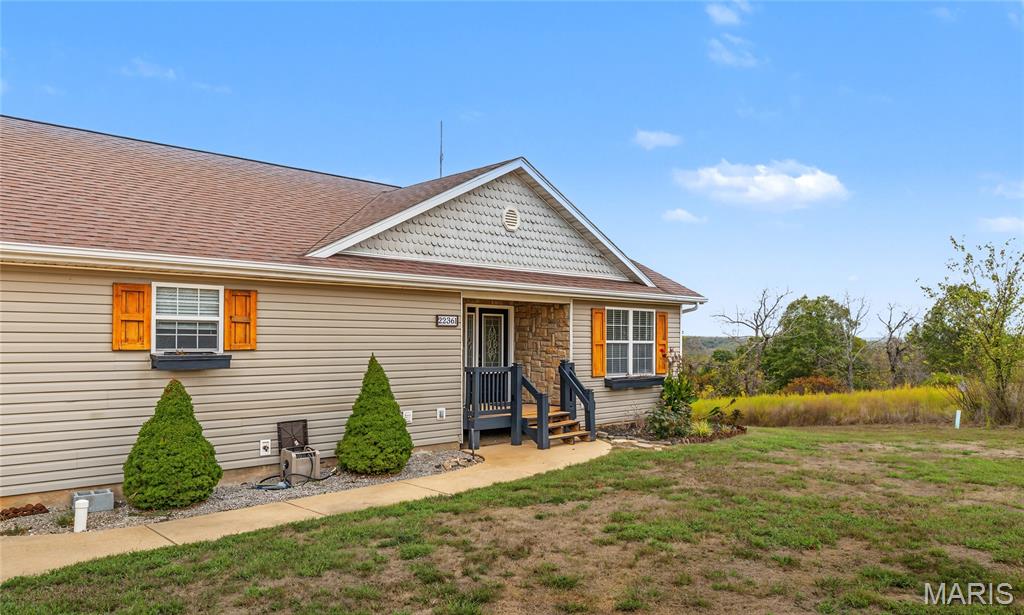
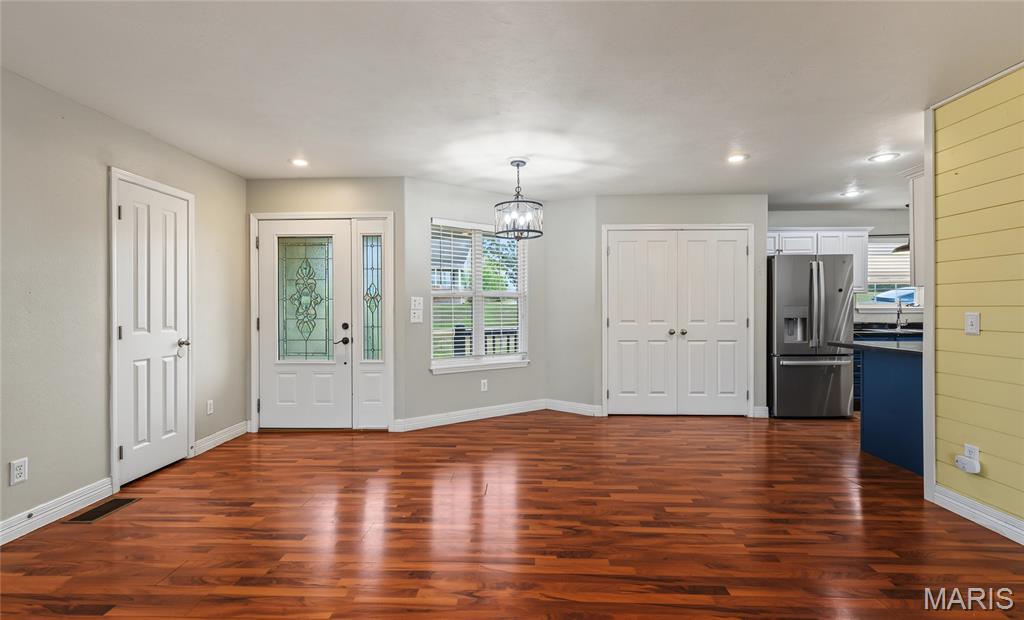
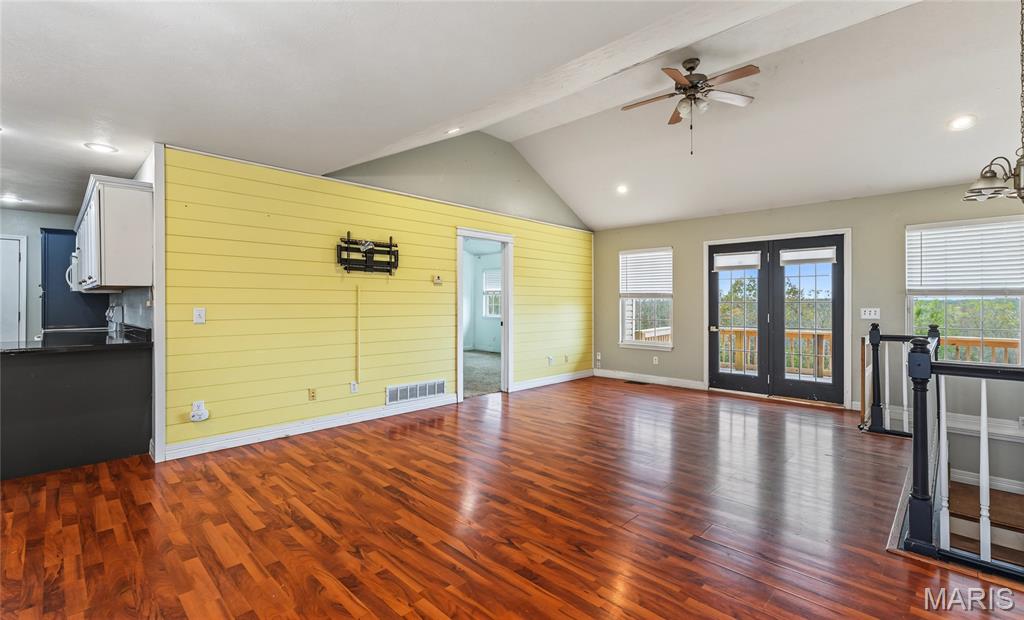
Welcome home to this beautiful 4-bedroom, 3-bath ranch-style home in Moonlight Valley Subdivision, offering nearly 3,000 square feet of finished living space on a spacious 0.43-acre lot adjoining a peaceful wooded area. With a functional layout, thoughtful updates, and room to spread out, this home offers the perfect combination of comfort and convenience. The main level features three spacious bedrooms, two full bathrooms, and a welcoming kitchen equipped with stainless steel appliances. Convenient main-level laundry makes everyday living a breeze, while the attached two-car garage provides ample parking and storage. Head downstairs to the full walk-out basement, where you'll discover a fourth bedroom, third full bathroom, and an expansive family room featuring brand-new luxury vinyl plank flooring. This versatile space is perfect for entertaining, movie nights, or creating a private guest retreat. Enjoy added peace of mind with several recent improvements, including a new A/C system, water heater, dishwasher, refrigerator, and sewage grinder pump. The home's air vents have also been professionally cleaned. Outside, the generous lot backs up to a wooded area, providing a beautiful natural backdrop and room to enjoy the outdoors. Conveniently located just off Highway 17 with easy access to Crocker schools, this property offers a wonderful balance of peaceful surroundings and everyday accessibility. Schedule your private showing today and discover everything this Moonlight Valley home has to offer!

$1,863/mo

Est. mortgage payment based on a $280,000 home price.

All estimates are provided by Luxury Presence for informational purposes only. Actual amounts may vary.

Additional information

MLS® ID
26066061

Interior Features

Bedrooms
4
Bathrooms
3
Cooling
Yes
Heating
Yes
Basement
Yes

Exterior Features

Lot Size
0.43 Acres

Other Property Details

Taxes
$1,758
Tax Frequency
Annually
Garage
Yes

Listings courtesy of MARIS MLS as distributed by MLS GRID

All information deemed reliable but not guaranteed and should be independently verified. All properties are subject to prior sale, change or withdrawal. Neither listing broker(s) nor Finest Homes Network shall be responsible for any typographical errors, misinformation, misprints and shall be held totally harmless. Properties displayed may be listed or sold by various participants in the MLS.

Based on information submitted to the MLS GRID as of 4:18 AM UTC on 10/21/2026. All data is obtained from various sources and may not have been verified by broker or MLS GRID. Supplied Open House Information is subject to change without notice. All information should be independently reviewed and verified for accuracy. Properties may or may not be listed by the office/agent presenting the information.

©2026 MARIS MLS . All rights reserved.

DMCA Notice


Powered by Luxury Presence