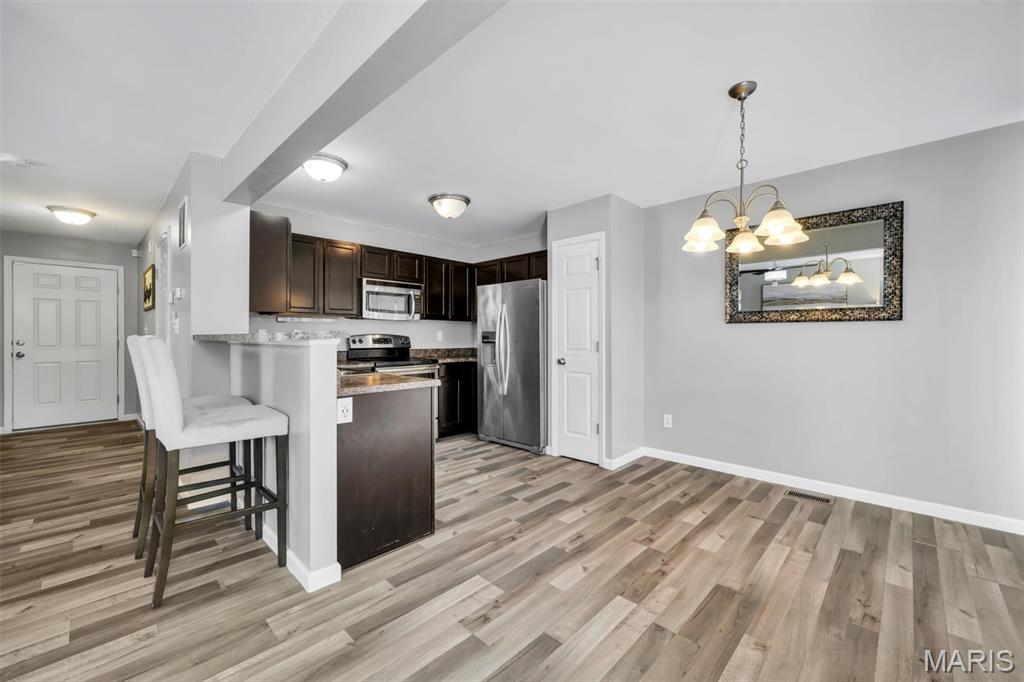
Property photo 1
Property photo 2
Property photo 3
Property photo 4
Property photo 5
3 Beds
3 Baths
2,033 sqft

$275,000

1300 New Charter Lane, O Fallon MO, 63366

Price per sqft$135.27
Built in2015
Property size2,033 sqft
Property typeTownhomes
Courtesy of Nettwork Global, Jessica Vargas Listing Contact: 636-734-3797

Overview

Coming soon

Listed Oct 19, 2026

Updated 8h ago

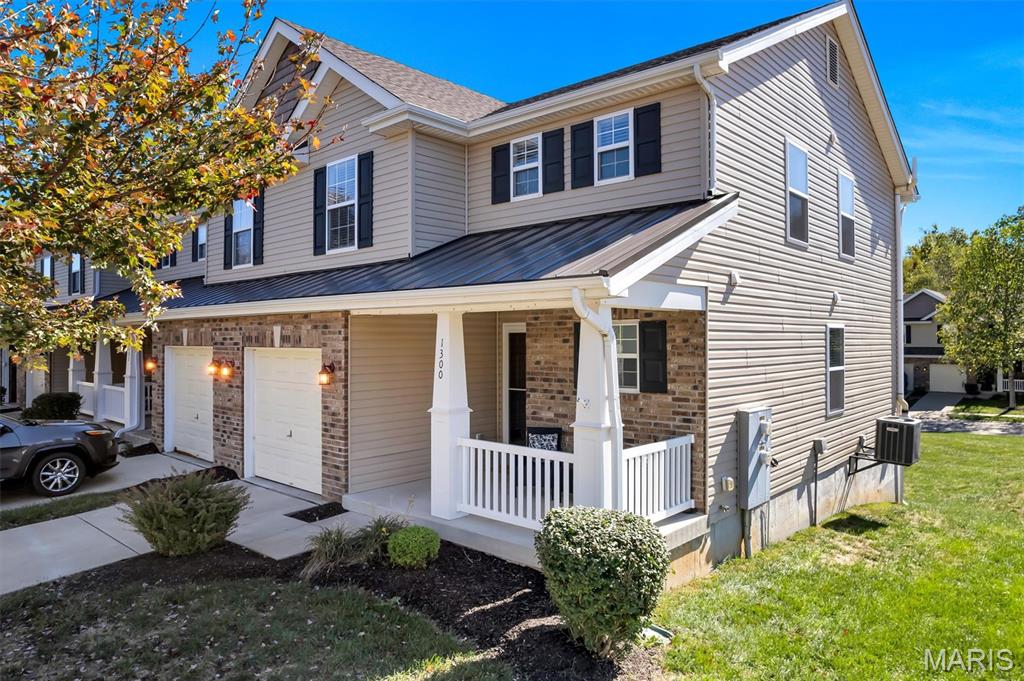
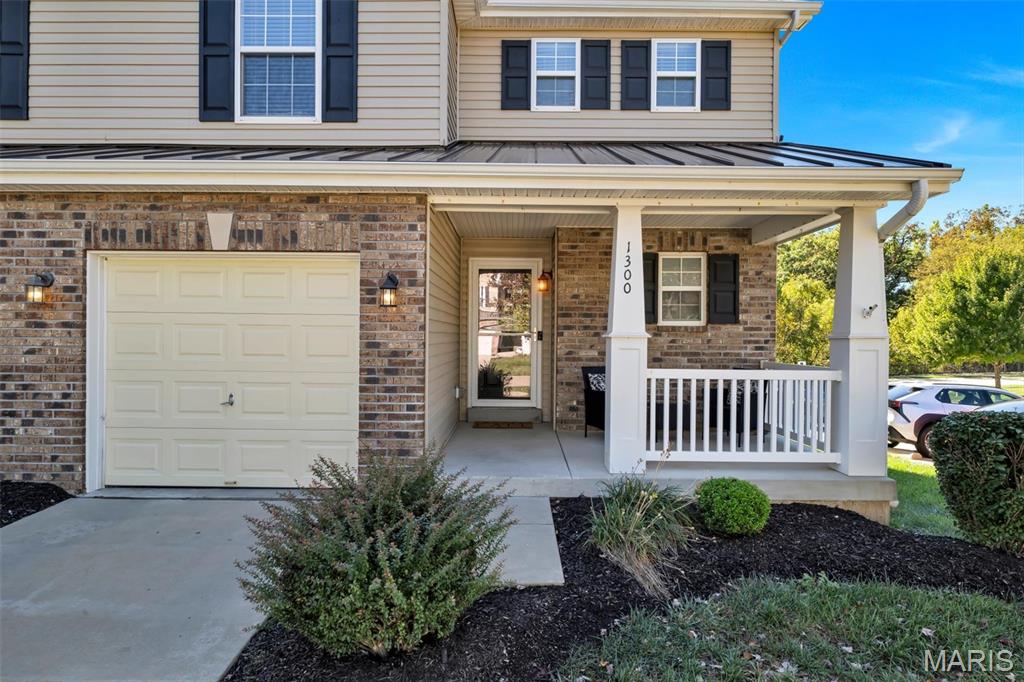
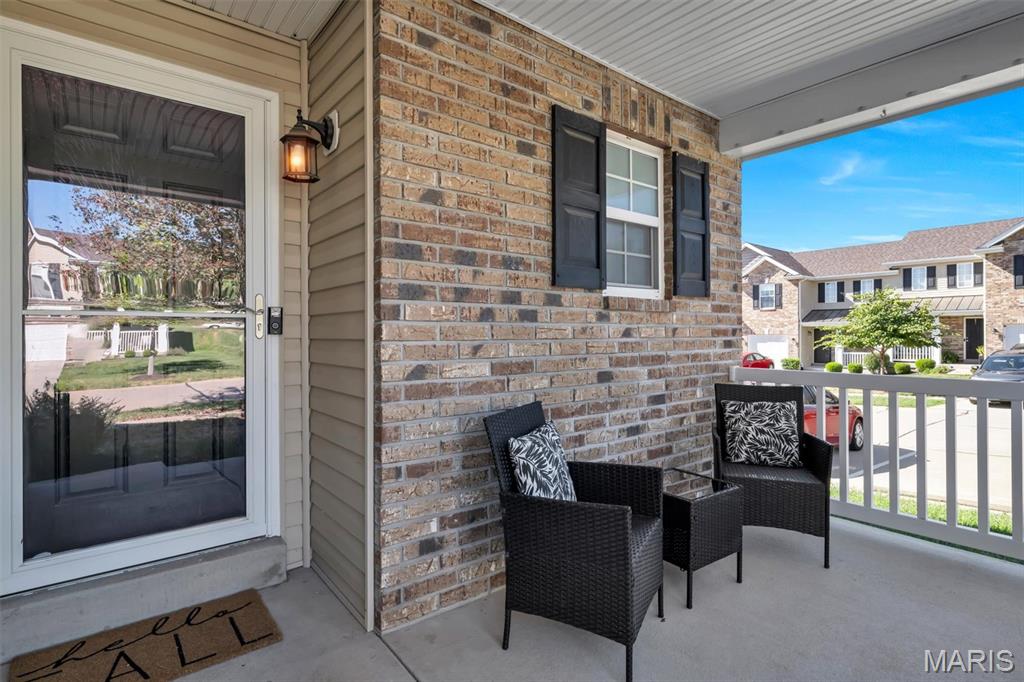
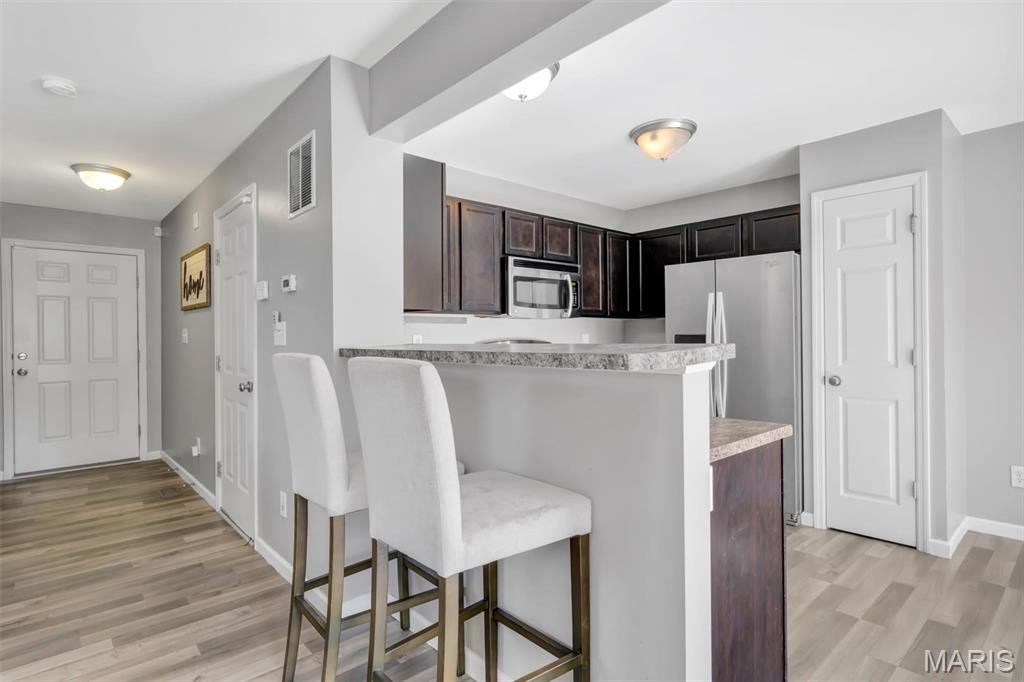
**Showings begin at Open House Saturday 10/24/2026 11AM - 1PM** Enjoy low-maintenance, hassle-free living with low monthly HOA in this beautiful 3-bedroom, 2.5-bath end-unit townhome in O'Fallon! Offering over 2,000 sq ft of space, this home combines comfort, convenience, and plenty of room to spread out. The inviting covered front porch welcomes you into a bright, open floor plan featuring luxury vinyl plank flooring, updated lighting and ceiling fans, a spacious living room, half bath, and a well-appointed kitchen with stainless steel appliances, breakfast bar, and pantry. Upstairs, you'll find all three bedrooms, including a generous primary suite featuring a vaulted ceiling, spacious walk-in closet, and private bath, plus the convenience of second-floor laundry. Enjoy outdoor living on the spacious deck overlooking common ground, with a covered patio underneath offering another inviting space to relax or entertain. The full walkout basement provides additional storage, hobby space, and room for future possibilities. The attached garage adds everyday convenience, while the HOA takes care of lawn maintenance, snow removal, and common areas. You'll also enjoy access to the community pool without the upkeep of owning one! Spend less time on chores and more time enjoying life! Whether you're relaxing at home, entertaining friends, or heading out to enjoy everything O'Fallon has to offer, this home delivers the easy, carefree lifestyle you've been looking for! Showings begin at the Open House Saturday 10/24/2026 11AM - 1PM.

$1,830/mo

Est. mortgage payment based on a $275,000 home price.

All estimates are provided by Luxury Presence for informational purposes only. Actual amounts may vary.

Additional information

MLS® ID
26065131

Interior Features

Bedrooms
3
Bathrooms
3
Cooling
Yes
Heating
Yes
Basement
Yes

Other Property Details

Taxes
$2,795
Tax Frequency
Annually
Association Fee Frequency
Monthly
Garage
Yes
View
Yes
55+/Senior Community
No

Listings courtesy of MARIS MLS as distributed by MLS GRID

All information deemed reliable but not guaranteed and should be independently verified. All properties are subject to prior sale, change or withdrawal. Neither listing broker(s) nor Finest Homes Network shall be responsible for any typographical errors, misinformation, misprints and shall be held totally harmless. Properties displayed may be listed or sold by various participants in the MLS.

Based on information submitted to the MLS GRID as of 4:49 PM UTC on 10/19/2026. All data is obtained from various sources and may not have been verified by broker or MLS GRID. Supplied Open House Information is subject to change without notice. All information should be independently reviewed and verified for accuracy. Properties may or may not be listed by the office/agent presenting the information.

©2026 MARIS MLS . All rights reserved.

DMCA Notice


Powered by Luxury Presence