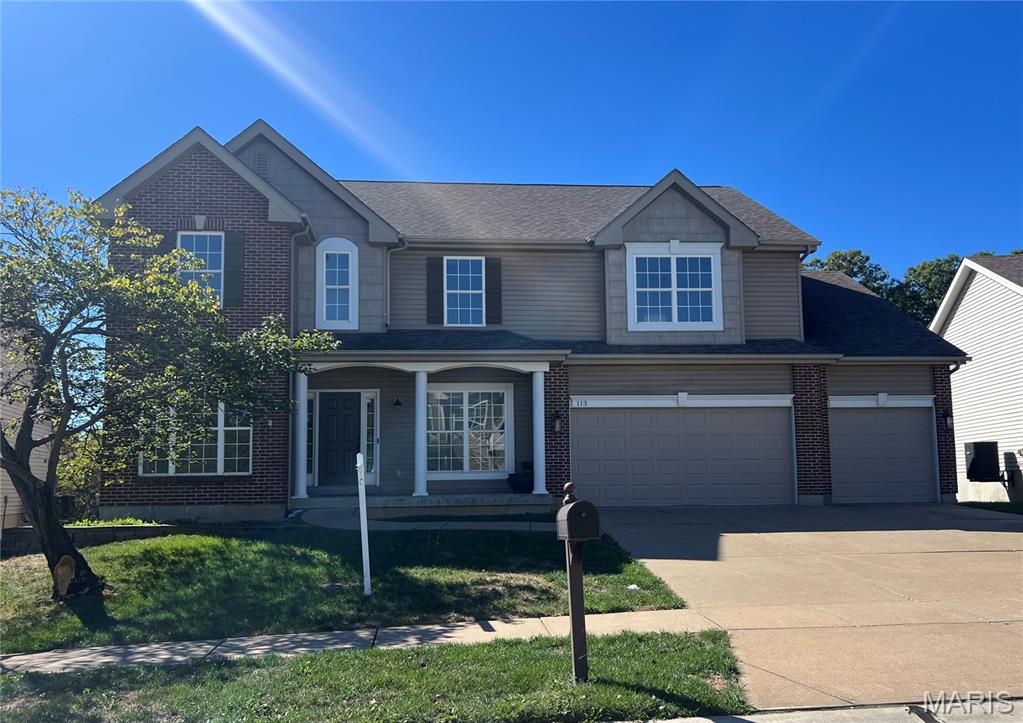
Property photo 1
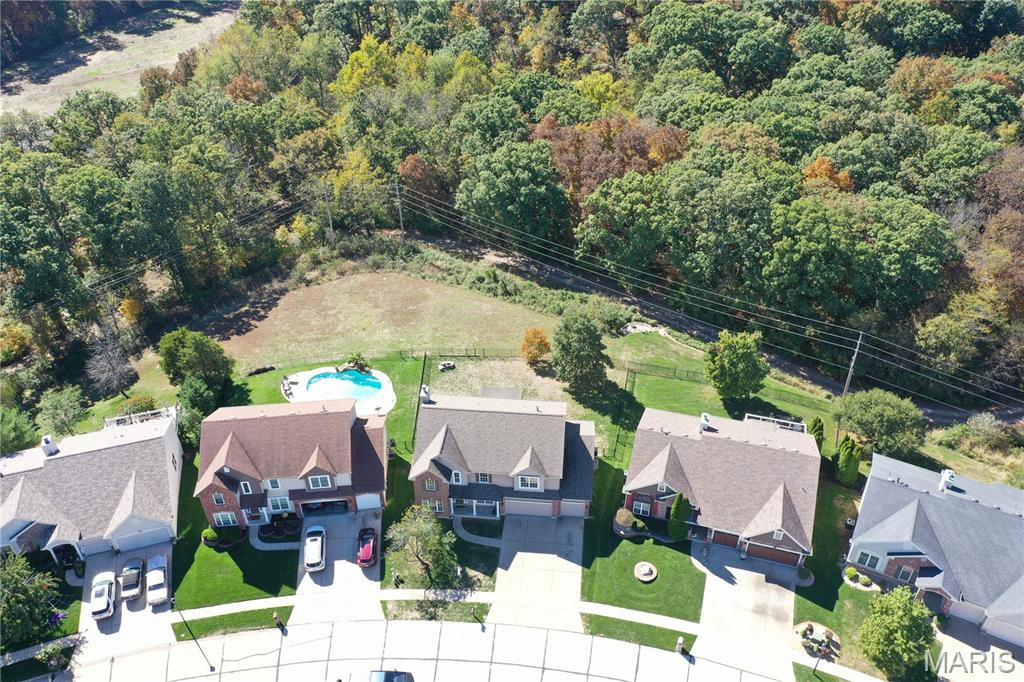
Property photo 2
4 Beds
4 Baths
3,086 sqft

$550,000

113 Carlton Point Drive, Wentzville MO, 63385

Price per sqft$178.22
Built in2005
Property size3,086 sqft
Property typeResidential
Courtesy of Berkshire Hathaway HomeServices Select Properties, Cheryl Darnell Listing Contact: 636-720-1100

Overview

Coming soon

Listed Oct 17, 2026

Updated 2h ago

Freshly updated and offering over 3,000 sq. ft. of living space, this home delivers the space, functionality, and features you are looking for. This 4-bedroom, 3.5-bath two-story includes a dedicated main-floor office, 4-car tandem garage, walkout basement, and a huge covered deck overlooking an open wooded area. Inside you’ll find new flooring, fresh paint, updated lighting, 4" baseboards, and a beautifully refreshed kitchen featuring updated cabinetry, countertops, backsplash, and stainless steel appliances. A separate butler’s pantry with wine chiller adds extra storage and makes entertaining easy. All four bedrooms are generously sized. The expansive primary suite offers plenty of room to unwind along with a large private bath. A second bedroom features its own full bath and walk-in closet, creating an ideal princess or guest suite, while the remaining two bedrooms are connected by a Jack-and-Jill bath. The main-floor laundry room adds everyday convenience, while the unfinished walkout basement offers excellent potential for additional living space, recreation, or storage. Outside, enjoy the oversized covered deck and a backyard that opens to a wooded area, providing a peaceful backdrop for relaxing or entertaining. The home also features an irrigation system. The 4-car garage is a rare find and provides outstanding space for vehicles, storage, a workshop, or recreational gear. Located in the Wentzville School District with subdivision amenities including a community pool and playground, this updated home combines generous living space, modern finishes, great outdoor living, and an exceptional amount of garage space.

$3,659/mo

Est. mortgage payment based on a $550,000 home price.

All estimates are provided by Luxury Presence for informational purposes only. Actual amounts may vary.

Additional information

MLS® ID
26066940

Interior Features

Bedrooms
4
Bathrooms
4
Fireplace
Yes
Cooling
Yes
Heating
Yes
Basement
Yes

Exterior Features

Lot Size
0.22 Acres

Other Property Details

Taxes
$6,382
Tax Frequency
Annually
Association Fee Frequency
Yearly
Garage
Yes
View
Yes
55+/Senior Community
No

Listings courtesy of MARIS MLS as distributed by MLS GRID

All information deemed reliable but not guaranteed and should be independently verified. All properties are subject to prior sale, change or withdrawal. Neither listing broker(s) nor Finest Homes Network shall be responsible for any typographical errors, misinformation, misprints and shall be held totally harmless. Properties displayed may be listed or sold by various participants in the MLS.

Based on information submitted to the MLS GRID as of 4:18 AM UTC on 10/21/2026. All data is obtained from various sources and may not have been verified by broker or MLS GRID. Supplied Open House Information is subject to change without notice. All information should be independently reviewed and verified for accuracy. Properties may or may not be listed by the office/agent presenting the information.

©2026 MARIS MLS . All rights reserved.

DMCA Notice


Powered by Luxury Presence